



For more information regarding the value of a property, please contact us for a free consultation.
Key Details
Sold Price $459,000
Property Type Single Family Home
Sub Type Single Family Residence
Listing Status Sold
Purchase Type For Sale
Square Footage 3,829 sqft
Price per Sqft $119
Subdivision Summer Ridge
MLS Listing ID PA1267582
Sold Date 11/20/26
Bedrooms 5
Full Baths 4
Half Baths 1
Year Built 2008
Annual Tax Amount $12,388
Tax Year 2025
Lot Size 10,890 Sqft
Acres 0.25
Lot Dimensions 135 x 81
Property Sub-Type Single Family Residence
Source rmlsa
Property Description
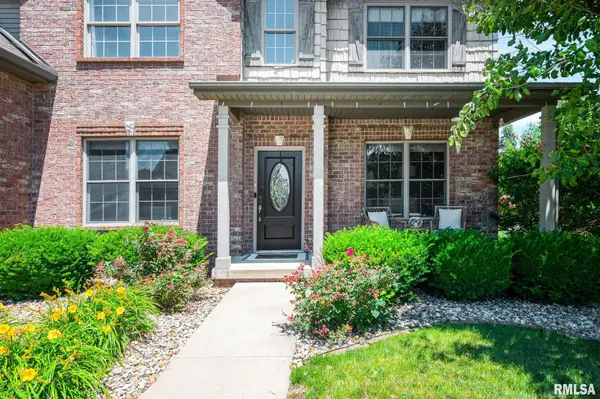
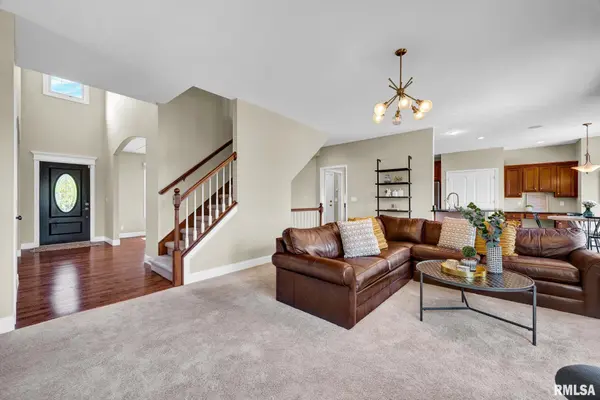
SELLER OFFERING $5,000 CLOSING CREDIT TOWARD PERSONALIZING THE HOME, IF A SALE AGREEMENT IS REACHED BY 10/31....Move-in ready in the desirable Dunlap School District! This 5-bedroom, 3.5-bath home offers 3,800+ finished sq ft and a freshly painted interior, garage, and deck. The main level has a formal dining room, living room, family room, office, and a kitchen with all appliances and a pantry. Upstairs, every bedroom has a walk-in closet, and a second bedroom has its own full bath. The daylight basement has a fifth bedroom and full bath. Enjoy the large deck and concrete patio. The home is also conveniently located near the Rock Island Trail, offering easy access to outdoor recreation. This home offers an exceptional combination of space, updates, and location, ready to welcome its next owner. Recent updates include Sump Pump'22, HVAC Heat Exchanger'22, Hood'23, Ejector pump'22, Water heater'23, Furnace Heat Exchanger'23, Water Softener'23, Dishwasher'25.
Location
State IL
County Peoria
Area Paar Area
Direction From the Alta/Radnor roundabout, head North on N. Radnor Rd, Left onto W. Thistle Ln, Right onto N. Trail View Dr, Left onto W. Crimson Rd.
Rooms
Basement Daylight, Egress Window(s), Full, Partially Finished, Sump Pump
Kitchen Dining Formal, Dining Informal, Island, Pantry
Interior
Interior Features Cable Available, Ceilings/Cath/Vault/Tray, Solid Surface Counter, Ceiling Fan(s), Entrance Foyer, High Speed Internet
Heating Gas, Forced Air, Gas Water Heater
Cooling Central Air
Fireplaces Number 1
Fireplaces Type Family Room, Gas Log
Fireplace Y
Appliance Dishwasher, Disposal, Dryer, Range Hood, Refrigerator, Water Softener Owned, Washer, Water Purifier
Exterior
Garage Spaces 3.0
View true
Roof Type Shingle
Street Surface Paved
Garage 1
Building
Lot Description Level, Sloped
Faces From the Alta/Radnor roundabout, head North on N. Radnor Rd, Left onto W. Thistle Ln, Right onto N. Trail View Dr, Left onto W. Crimson Rd.
Water Public Sewer, Ejector Pump, Public
Structure Type Brick,Vinyl Siding
New Construction false
Schools
Elementary Schools Wilder Waite
Middle Schools Dunlap Valley Middle School
High Schools Dunlap
Others
Tax ID 08-25-376-008
Read Less Info
Want to know what your home might be worth? Contact us for a FREE valuation!

Our team is ready to help you sell your home for the highest possible price ASAP
NEARBY SCHOOLS & BUSINESSES
GET MORE INFORMATION