




For more information regarding the value of a property, please contact us for a free consultation.
Key Details
Sold Price $430,000
Property Type Single Family Home
Sub Type Single Family Residence
Listing Status Sold
Purchase Type For Sale
Square Footage 1,941 sqft
Price per Sqft $221
Subdivision Saddle Brook Estates
MLS Listing ID PA1268856
Sold Date 11/20/26
Bedrooms 3
Full Baths 2
HOA Fees $265
Year Built 1977
Annual Tax Amount $5,889
Tax Year 2025
Lot Dimensions 192x275x141x229
Property Sub-Type Single Family Residence
Source rmlsa
Property Description
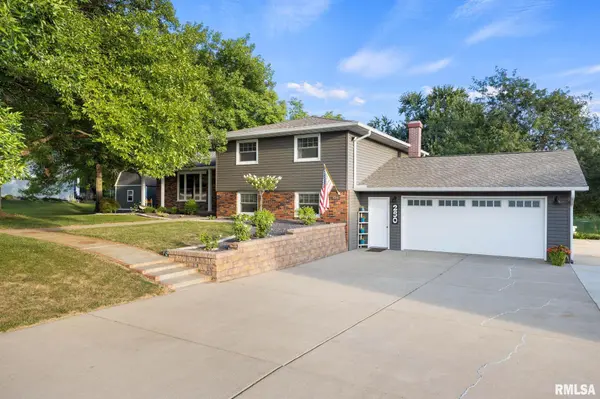
Welcome home to this beautifully maintained 3-bedroom, 2-bath home with an attached 2-car garage, perfectly situated on a scenic 3 1/2 acre lake! This move-in ready home offers quality updates throughout and exceptional outdoor living. The remodeled kitchen features updated cabinetry, countertops, flooring, and appliances (2016). The main level flows into a bright sunroom with access to the back porch and patio, perfect for enjoying peaceful lake views. The lower-level bath, fireplace, and tile flooring were also updated in 2016. Major improvements include a new furnace with Aprilaire filtration system (2025), new roof on the home and patio (2022), new siding and gutters (2014), concrete patio, front sidewalk, and patio roof (2015), plus a new front door, vented front window, and kitchen window (2026). A 24x30 insulated shop provides outstanding space for hobbies, storage, or projects, while the 8kW Generac generator offers added peace of mind. Beautiful mature trees, landscaping, and an incredible waterfront setting complete this exceptional property.
Location
State IL
County Tazewell
Area Paar Area
Zoning Residential
Direction School St - Circle Shore Dr
Rooms
Basement Full, Unfinished
Kitchen Breakfast Bar, Dining Informal, Pantry
Interior
Interior Features Attic Storage, Cable Available, Wet Bar, Solid Surface Counter, Ceiling Fan(s)
Heating Gas, Propane, Forced Air, Propane Rented, Gas Water Heater
Cooling Central Air
Fireplaces Number 1
Fireplaces Type Family Room, Gas Log
Fireplace Y
Appliance Dishwasher, Disposal, Range Hood, Microwave, Range, Refrigerator
Exterior
Exterior Feature Shed(s)
Garage Spaces 2.0
View true
Roof Type Shingle
Street Surface Paved
Garage 1
Building
Lot Description Lake View, Level, Sloped
Faces School St - Circle Shore Dr
Foundation Block
Water Private, Septic System
Structure Type Frame,Brick,Vinyl Siding
New Construction false
Schools
Elementary Schools Hensey
Middle Schools Beverly Manor
High Schools Washington
Others
Tax ID 02-02-33-103-002
Read Less Info
Want to know what your home might be worth? Contact us for a FREE valuation!

Our team is ready to help you sell your home for the highest possible price ASAP
NEARBY SCHOOLS & BUSINESSES
GET MORE INFORMATION