




For more information regarding the value of a property, please contact us for a free consultation.
Key Details
Sold Price $633,000
Property Type Single Family Home
Sub Type Single Family Residence
Listing Status Sold
Purchase Type For Sale
Square Footage 5,067 sqft
Price per Sqft $124
Subdivision Oak Creek Estates
MLS Listing ID PA1270482
Sold Date 11/18/26
Bedrooms 5
Full Baths 4
Half Baths 1
Year Built 2007
Annual Tax Amount $13,779
Tax Year 2025
Lot Dimensions 100x220
Property Sub-Type Single Family Residence
Source rmlsa
Property Description
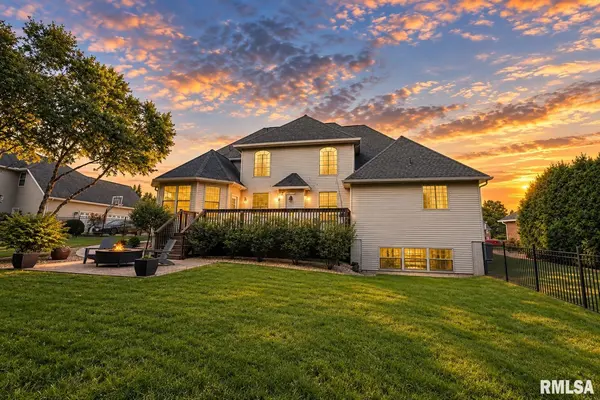
This stunning 1.5-story brick home offers a rare combination of elegance, comfort, and a beautiful wooded setting. Step inside to a dramatic two-story foyer that opens to an impressive great room featuring soaring ceilings, a cozy fireplace, and a striking wall of windows overlooking the private backyard. The spacious chef's kitchen is designed for gathering, with a large center island, breakfast bar, updated appliances, and plenty of room to entertain. A formal dining room adds timeless charm, while the main-floor primary suite feels like a private retreat with its own sitting room or office and a beautifully remodeled bath. Upstairs are three additional bedrooms, including a Jack-and-Jill bath and a separate on-suite bath. The finished lower level expands the living space with a large bedroom/gym and egress window, recreation and family room, wet bar, and plenty of space for fun. Shuffleboard, pool table, and air hockey table are included. Oversized three-stall garage, expansive deck and patio, fenced yard, mature landscaping, full irrigation and a gorgeous wooded lot add to the enjoyment. Major updates include a new roof and primary bath remodel in 2024, new front and back doors and garage door openers in 2023, furnace and A/C in 2021, appliances in 2020, and more! All located just a few blocks from the nearby park that includes acres of Green space, soccer, baseball, football, and more. Home warranty included ! One or more photos virtually staged.
Location
State IL
County Tazewell
Area Paar Area
Direction Santa Fe to N on Oak Ridge, E on Ash, N on Autumn Ridge, dream home is on the right
Rooms
Basement Egress Window(s), Finished, Full
Kitchen Dining Formal, Eat-In Kitchen, Pantry
Interior
Interior Features Bar, Cable Available, Ceilings/Cath/Vault/Tray, Wet Bar, Solid Surface Counter, Ceiling Fan(s), Entrance Foyer, Soaking Tub
Heating Gas, Heating Systems - 2+, Forced Air
Cooling Zoned, Central Air
Fireplaces Number 1
Fireplaces Type Gas Log, Insert, Great Room, Recreation Room
Equipment Irrigation Equipment
Fireplace Y
Appliance Dishwasher, Disposal, Range Hood, Microwave, Range, Refrigerator, Water Softener Owned, Tankless Water Heater
Exterior
Garage Spaces 3.0
View true
Roof Type Shingle
Street Surface Paved
Garage 1
Building
Lot Description Level, Wooded
Faces Santa Fe to N on Oak Ridge, E on Ash, N on Autumn Ridge, dream home is on the right
Foundation Poured Concrete
Water Public, Public Sewer
Structure Type Brick,Vinyl Siding
New Construction false
Schools
Elementary Schools Lincoln
Middle Schools Washington
High Schools Washington
Others
Tax ID 02-02-10-107-006
Read Less Info
Want to know what your home might be worth? Contact us for a FREE valuation!

Our team is ready to help you sell your home for the highest possible price ASAP
NEARBY SCHOOLS & BUSINESSES
GET MORE INFORMATION