




For more information regarding the value of a property, please contact us for a free consultation.
Key Details
Sold Price $375,500
Property Type Single Family Home
Sub Type Single Family Residence
Listing Status Sold
Purchase Type For Sale
Square Footage 1,600 sqft
Price per Sqft $234
Subdivision Cherry Point
MLS Listing ID PA1268239
Sold Date 10/30/26
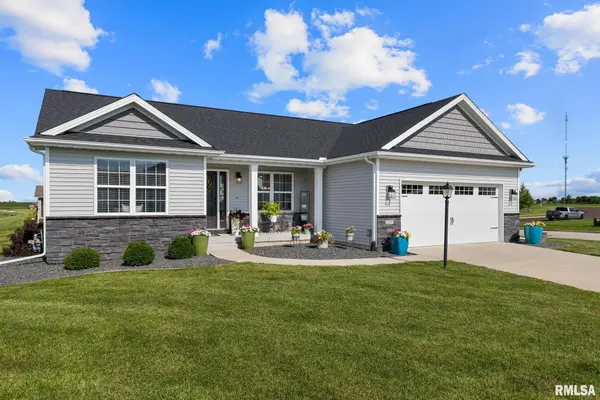
Style Ranch
Bedrooms 3
Full Baths 2
Year Built 2020
Annual Tax Amount $9,807
Tax Year 2025
Lot Size 0.300 Acres
Acres 0.3
Lot Dimensions 99x121x133x33x74
Property Sub-Type Single Family Residence
Source rmlsa
Property Description
Welcome home to this meticulous 3-bedroom, 2-bath ranch tucked away on a corner lot in a quiet cul-de-sac in desirable Cherry Pointe Subdivision! Designed with both comfort and style in mind, this home features an open floor plan highlighted by a bright, inviting living room with vaulted ceilings and a cozy gas log fireplace. The living space flows effortlessly into the kitchen and informal dining area, making it ideal for everyday living and entertaining. The kitchen showcases custom slow-close cabinetry, granite countertops, plenty of workspace, and all appliances remain. Manufactured hardwood flooring and tasteful décor extend throughout the main level, where you'll also find all three bedrooms and the convenience of main-floor laundry. A mudroom with a built-in locker system keeps everything organized. The full basement is already framed and stubbed for a third bathroom, offering endless potential to expand your living space. Step outside to the beautiful patio overlooking the backyard—perfect for relaxing or hosting family and friends. The lush lawn is easy to maintain with the added convenience of an irrigation system. A spacious 2-car attached garage completes this move-in-ready home! Call SOON to schedule your showing!
Location
State IL
County Tazewell
Area Paar Area
Zoning Residential
Direction Rt 24 - N Cummings Ln - W Cruger Rd - Brown Dr - on the corner of Calvin Dr & Brown Ct
Rooms
Basement Egress Window(s), Full, Unfinished, Sump Pump
Kitchen Breakfast Bar, Dining Informal, Island, Pantry
Interior
Interior Features Cable Available, Ceilings/Cath/Vault/Tray, Solid Surface Counter, Ceiling Fan(s)
Heating Gas, Forced Air, Gas Water Heater
Cooling Central Air
Fireplaces Number 1
Fireplaces Type Gas Log, Living Room
Equipment Irrigation Equipment
Fireplace Y
Appliance Dishwasher, Range Hood, Microwave, Range, Refrigerator
Exterior
Garage Spaces 2.0
View true
Roof Type Shingle
Street Surface Paved
Garage 1
Building
Lot Description Corner Lot, Cul-De-Sac, Level
Faces Rt 24 - N Cummings Ln - W Cruger Rd - Brown Dr - on the corner of Calvin Dr & Brown Ct
Foundation Concrete Perimeter, Poured Concrete
Water Public Sewer, Public
Architectural Style Ranch
Structure Type Frame,Vinyl Siding,Stone
New Construction false
Schools
Elementary Schools Central
Middle Schools Central
High Schools Washington
Others
Tax ID 02-02-10-405-051
Read Less Info
Want to know what your home might be worth? Contact us for a FREE valuation!

Our team is ready to help you sell your home for the highest possible price ASAP
NEARBY SCHOOLS & BUSINESSES
GET MORE INFORMATION