


For more information regarding the value of a property, please contact us for a free consultation.
Key Details
Sold Price $280,000
Property Type Single Family Home
Sub Type Single Family Residence
Listing Status Sold
Purchase Type For Sale
Square Footage 2,106 sqft
Price per Sqft $132
Subdivision Sunrise Knolls
MLS Listing ID PA1270234
Sold Date 10/30/26
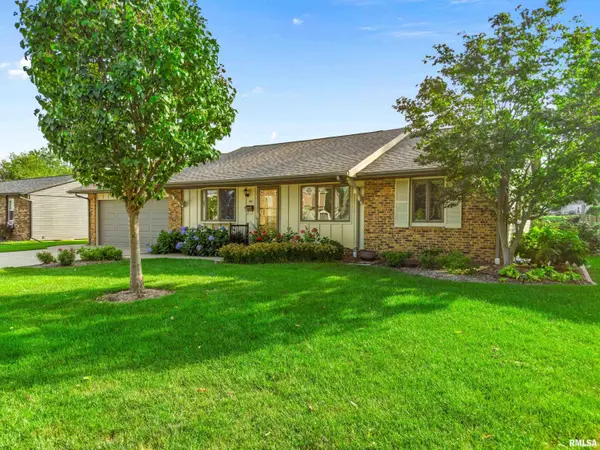
Style Ranch
Bedrooms 4
Full Baths 2
Year Built 1969
Annual Tax Amount $3,456
Tax Year 2025
Lot Dimensions 165x75
Property Sub-Type Single Family Residence
Source rmlsa
Property Description
Meticulously maintained by the same owner for over 50 years, this lovely 4 BR, 2 BA ranch w/2 car garage offers over 2,100 finished sq ft living space & reflects true pride of ownership throughout! Beautifully landscaped yard features gorgeous hydrangeas, fenced backyard & oversized aggregate patio, perfect for outdoor entertaining & enjoying the seasons. The kitchen beautifully updated in '21 w/quartz countertops, tiled backsplash, tile flring, under-cabinet lighting, recessed lighting, ceiling fan, pantry & custom Roman shades on the double window overlooking the backyard. Wood flrs add warmth to living rm & hallway, while all 3 main flr BR's feature new carpet in '23. Additional quality details include solid-core interior doors, crown molding & plaster walls. Main flr BA has tile flring, tiled tub surround & spacious vanity. Full basement provides wonderful additional living space w/nice-sized family rm featuring a storage closet plus a kitchenette w/sink, ideal for family gatherings! You'll also find a 4th BR/flex rm w/closet & built-in bookcase (window does not meet current egress requirements), 2nd full BA & spacious laundry rm w/3 closets w/exceptional storage. Carrier HVAC serviced annually, ductwork cleaned '26, water htr '22, water backup on sump pump, Andersen windows, roof '17 & updated electrical panel '25. Homes that have been lovingly cared for over 5 decades don't come along very often! Convenient Morton location! One or more photos have been virtually staged.
Location
State IL
County Tazewell
Area Paar Area
Zoning R
Direction Jefferson to North on Oklahoma
Rooms
Basement Finished, Full, Sump Pump
Kitchen Eat-In Kitchen, Pantry
Interior
Interior Features Attic Storage, Cable Available, Ceiling Fan(s), High Speed Internet, Solid Surface Counter
Heating Gas, Forced Air, Humidity Control, Gas Water Heater
Cooling Central Air, Whole House Fan
Fireplace Y
Appliance Dishwasher, Disposal, Dryer, Range Hood, Microwave, Range, Refrigerator, Washer
Exterior
Exterior Feature Replacement Windows
Garage Spaces 2.0
View true
Roof Type Shingle
Street Surface Paved
Garage 1
Building
Lot Description Level
Faces Jefferson to North on Oklahoma
Foundation Block
Water Public Sewer, Public
Architectural Style Ranch
Structure Type Frame,Brick,Vinyl Siding,Wood Siding
New Construction false
Schools
High Schools Morton
Others
Tax ID 06-06-21-216-024
Read Less Info
Want to know what your home might be worth? Contact us for a FREE valuation!

Our team is ready to help you sell your home for the highest possible price ASAP
NEARBY SCHOOLS & BUSINESSES
GET MORE INFORMATION