




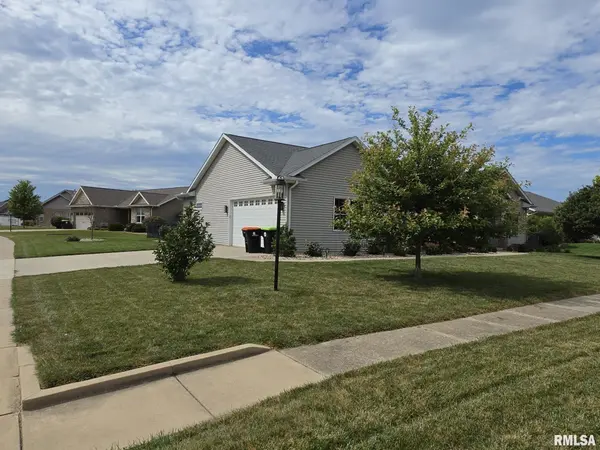
For more information regarding the value of a property, please contact us for a free consultation.
Key Details
Sold Price $410,000
Property Type Single Family Home
Sub Type Single Family Residence
Listing Status Sold
Purchase Type For Sale
Square Footage 3,121 sqft
Price per Sqft $131
Subdivision Devonshire Estates
MLS Listing ID PA1271450
Sold Date 10/30/26
Style Ranch
Bedrooms 5
Full Baths 2
Half Baths 1
Year Built 2014
Annual Tax Amount $10,753
Tax Year 2025
Lot Dimensions 115X101X121X110
Property Sub-Type Single Family Residence
Source rmlsa
Property Description
Welcome to 1302 Westminster Dr. in Washington, where thoughtful design, quality finishes, and an impressive amount of living space come together. This custom-built Kent Eigsti home features an open floor plan with 9-foot ceilings on both levels and Coretec premium vinyl flooring throughout. The gourmet kitchen is designed to impress with Amish-built cabinetry featuring soft-close doors and drawers, a large island, Thermador refrigerator, range and microwave, and Bosch dishwasher. The open layout flows easily into the dining and living areas, creating plenty of room for everyday living and entertaining. The split-bedroom design provides added privacy, with the spacious primary suite located on one side of the home and two additional bedrooms on the other. Head downstairs to find a fabulous finished basement with two more bedrooms featuring egress windows, bringing the total to five bedrooms and offering plenty of flexible living space. Additional features include a central vacuum system, 20x12 composite deck, 12x8 storage shed, and a fully fenced corner lot. With 5 bedrooms, 2.5 bathrooms, quality construction, and space on both levels, this Washington home offers the room and features you've been looking for. Schedule your private showing today!
Location
State IL
County Tazewell
Area Paar Area
Direction CRUGER, RIGHT ON DEVONSHIRE, LEFT ON WESTMINSTER
Rooms
Basement Finished, Full
Kitchen Dining Formal, Eat-In Kitchen, Island, Pantry
Interior
Interior Features Solid Surface Counter
Heating Gas, Forced Air
Cooling Central Air
Fireplaces Number 1
Fireplaces Type Great Room, Wood Burning
Fireplace Y
Appliance Dishwasher, Microwave, Range, Refrigerator
Exterior
Exterior Feature Shed(s)
Garage Spaces 2.0
View true
Roof Type Shingle
Garage 1
Building
Lot Description Corner Lot, Level
Faces CRUGER, RIGHT ON DEVONSHIRE, LEFT ON WESTMINSTER
Water Public Sewer, Public
Architectural Style Ranch
Structure Type Brick,Vinyl Siding
New Construction false
Schools
High Schools Washington
Others
Tax ID 02-02-14-214-011
Read Less Info
Want to know what your home might be worth? Contact us for a FREE valuation!

Our team is ready to help you sell your home for the highest possible price ASAP
NEARBY SCHOOLS & BUSINESSES
GET MORE INFORMATION