



For more information regarding the value of a property, please contact us for a free consultation.
Key Details
Sold Price $290,000
Property Type Single Family Home
Sub Type Single Family Residence
Listing Status Sold
Purchase Type For Sale
Square Footage 2,562 sqft
Price per Sqft $113
Subdivision Highview Estates
MLS Listing ID PA1267840
Sold Date 10/29/26
Bedrooms 4
Full Baths 2
Half Baths 1
Year Built 1975
Annual Tax Amount $5,777
Tax Year 2025
Lot Dimensions 173.35x21.91x99.64x146.62
Property Sub-Type Single Family Residence
Source rmlsa
Property Description
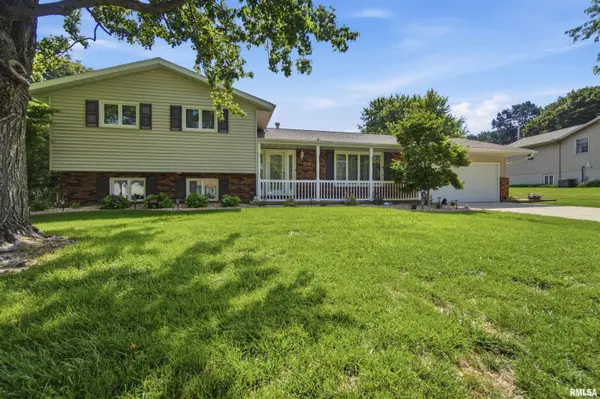
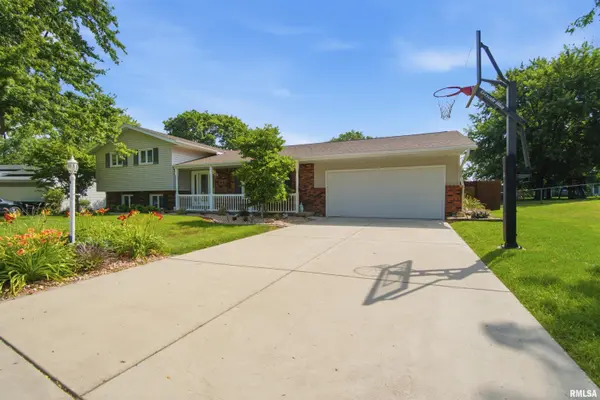
Over 2600 sq ft of living space!!! This beautifully maintained 4BR, 2.5BA quad-level home is much larger than it appears! The fully applianced kitchen opens to the dining room, while the welcoming living room provides a comfortable gathering space. Upstairs offers three bedrooms, including a spacious primary suite with a private full bath. The lower level features a cozy family room with a fireplace, fourth bedroom, large laundry room, and half bath. The finished basement is perfect for entertaining with a wet bar, rec area, office, and gaming room. Step outside to your own private backyard oasis featuring two decks, two patios, a refreshing pool, and plenty of green space for relaxing or play. One patio is conveniently located off the lower level, while the second leads to the pool and upper deck, creating the ideal setting for outdoor entertaining. Quality improvements include siding, windows, and doors (2005); roof, HVAC, and fence (2019); pool and decks (2020); and patios, driveway, and patio cover (2021). This exceptional home has been lovingly maintained and thoughtfully updated by its owners, offering generous living space, outstanding outdoor amenities, and pride of ownership throughout. Move in and enjoy!
Location
State IL
County Tazewell
Area Paar Area
Zoning residential
Direction Centennial to Barbara Parkway
Rooms
Basement Finished
Kitchen Dining Formal
Interior
Interior Features Wet Bar, Ceiling Fan(s)
Heating Gas
Fireplaces Number 1
Fireplaces Type Family Room, Gas Log
Fireplace Y
Appliance Dishwasher, Disposal, Dryer, Range, Other, Washer
Exterior
Exterior Feature Shed(s), Replacement Windows
Garage Spaces 2.0
View true
Roof Type Shingle
Street Surface Paved
Garage 1
Building
Lot Description Level
Faces Centennial to Barbara Parkway
Water Public Sewer, Public
Structure Type Brick,Vinyl Siding
New Construction false
Schools
Middle Schools Central
High Schools Washington
Others
Tax ID 02-02-17-305-034
Read Less Info
Want to know what your home might be worth? Contact us for a FREE valuation!

Our team is ready to help you sell your home for the highest possible price ASAP
NEARBY SCHOOLS & BUSINESSES
GET MORE INFORMATION