




Bought with Rebecca Anderson of Coldwell Banker Real Estate Group
For more information regarding the value of a property, please contact us for a free consultation.
Key Details
Sold Price -
Property Type Single Family Home
Sub Type Detached Single
Listing Status Sold
Purchase Type For Sale
Square Footage 1,056 sqft
MLS Listing ID 12751686
Sold Date -
Style Ranch
Bedrooms 2
Full Baths 1
Year Built 1930
Annual Tax Amount $5,106
Tax Year 2025
Lot Size 6,098 Sqft
Lot Dimensions 50X120
Property Sub-Type Detached Single
Property Description
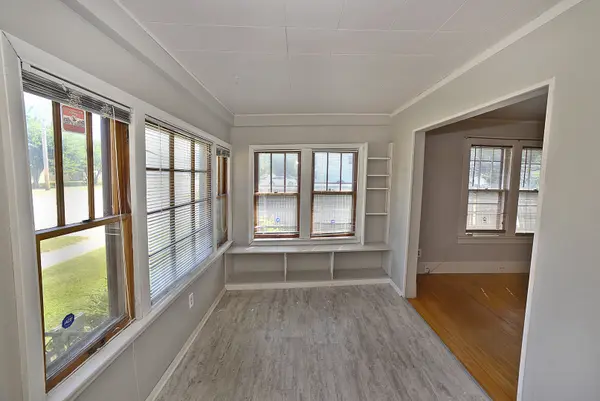
*** Multiple offers received, best and final offers requested by 11am Friday, September 18th. *** Welcome home to this charming 2-bedroom, 1-bathroom ranch offering a comfortable layout, abundant living space, and a spacious fenced-in yard on a corner lot. A light and bright enclosed porch welcomes you into the home and provides a versatile space to enjoy throughout the seasons. Inside, the spacious living room flows naturally into the dining room, creating an inviting main living area. The dining room is conveniently flanked by the kitchen on one side and the bedrooms on the other. The generously sized primary bedroom offers plenty of room to relax, while the second bedroom is located nearby with a full shared bathroom positioned between the two bedrooms. The full basement provides valuable additional living and storage space, including a spacious recreation/family room and an "off-season" walk-in closet-perfect for keeping seasonal clothing, household items, or extra belongings organized. The basement also includes a dedicated laundry room and separate storage/utility area. Outside, enjoy a deck overlooking the fully fenced yard, offering plenty of space for outdoor enjoyment. The detached 2-car garage provides convenient parking and additional storage, all situated on a desirable corner lot. With its spacious rooms, flexible basement, enclosed porch, fenced yard, and detached garage, this home offers plenty of space and functionality in a welcoming ranch-style layout.
Location
State IL
County Lasalle
Rooms
Basement Partially Finished, Rec/Family Area, Full
Interior
Interior Features 1st Floor Bedroom, 1st Floor Full Bath, Separate Dining Room
Heating Gas, Forced Air
Cooling Central Air
Fireplace N
Appliance Range, Microwave, Refrigerator, Washer, Dryer
Exterior
Garage Spaces 2.0
View Y/N true
Roof Type Asphalt
Building
Lot Description Corner Lot
Story 1 Story
Foundation Other
Sewer Public Sewer
Water Public
Structure Type Vinyl Siding
New Construction false
Schools
High Schools Ottawa Township High School
School District 141, 141, 140
Others
HOA Fee Include None
Ownership Fee Simple
Special Listing Condition None
Read Less Info
Want to know what your home might be worth? Contact us for a FREE valuation!

Our team is ready to help you sell your home for the highest possible price ASAP

© 2026 Listings courtesy of MRED as distributed by MLS GRID. All Rights Reserved.
NEARBY SCHOOLS & BUSINESSES
GET MORE INFORMATION