




For more information regarding the value of a property, please contact us for a free consultation.
Key Details
Sold Price $540,000
Property Type Single Family Home
Sub Type Single Family Residence
Listing Status Sold
Purchase Type For Sale
Square Footage 2,770 sqft
Price per Sqft $194
Subdivision Devonshire Estates
MLS Listing ID PA1267819
Sold Date 10/15/26
Style Ranch
Bedrooms 4
Full Baths 3
Year Built 2026
Annual Tax Amount $15
Tax Year 2025
Lot Size 0.290 Acres
Acres 0.29
Lot Dimensions 92x132
Property Sub-Type Single Family Residence
Source rmlsa
Property Description
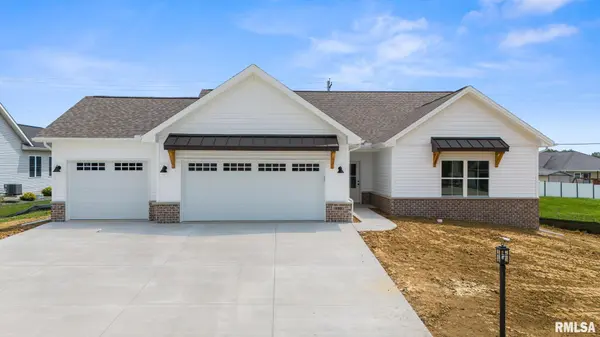
Welcome to Devonshire Estates! This stunning new construction ranch offers 4 bedrooms, 3 full baths, and a 3-car garage in one of the area's most desirable neighborhoods. The open-concept floor plan features over 2700 sq. ft. of living space a spacious great room with a vaulted ceiling and cozy gas log fireplace, flowing seamlessly into the living and dining areas. A sliding door off the dining room leads to the patio, creating the perfect space for indoor-outdoor living. The kitchen is designed for both function and style with a large center island, pantry, and beautiful quartz countertops. Zero-entry access at the front door and from the garage into the laundry room adds everyday convenience. The private primary suite includes a walk-in closet and luxurious bath with a tiled walk-in shower. The finished basement offers a spacious family room with wet bar, fourth bedroom with egress window, full bath, and abundant storage. Located in the sought-after Central School District, just minutes from the neighborhood park, pool, schools, and Five Points Community & Fitness Center.
Location
State IL
County Tazewell
Area Paar Area
Zoning Residential
Direction W. Cruger Rd - Wellington Dr
Rooms
Basement Finished, Partially Finished
Kitchen Dining/Living Combo, Island, Pantry
Interior
Interior Features Attic Storage, Cable Available, Ceilings/Cath/Vault/Tray, Ceiling Fan(s), Wet Bar, Solid Surface Counter
Heating Natural Gas, Forced Air, Gas Water Heater
Cooling Central Air
Fireplaces Number 1
Fireplaces Type Gas Log, Great Room
Fireplace Y
Appliance Dishwasher, Disposal, Range Hood, Microwave, Range, Refrigerator
Exterior
Garage Spaces 3.0
View true
Roof Type Shingle
Street Surface Paved
Garage 1
Building
Lot Description Level
Faces W. Cruger Rd - Wellington Dr
Foundation Poured Concrete
Water Public Sewer, Public
Architectural Style Ranch
Structure Type Frame,Brick,Vinyl Siding
New Construction true
Schools
Elementary Schools Central
Middle Schools Central
High Schools Washington
Others
Tax ID 02-02-14-108-004
Read Less Info
Want to know what your home might be worth? Contact us for a FREE valuation!

Our team is ready to help you sell your home for the highest possible price ASAP
NEARBY SCHOOLS & BUSINESSES
GET MORE INFORMATION