


For more information regarding the value of a property, please contact us for a free consultation.
Key Details
Sold Price $398,000
Property Type Single Family Home
Sub Type Single Family Residence
Listing Status Sold
Purchase Type For Sale
Square Footage 2,976 sqft
Price per Sqft $133
Subdivision Copperfield
MLS Listing ID PA1268277
Sold Date 10/06/26
Bedrooms 4
Full Baths 3
Half Baths 1
HOA Fees $50
Year Built 1997
Annual Tax Amount $6,359
Tax Year 2025
Lot Size 0.350 Acres
Acres 0.35
Lot Dimensions 126 X 18 X 143 X 88 X 120
Property Sub-Type Single Family Residence
Source rmlsa
Property Description
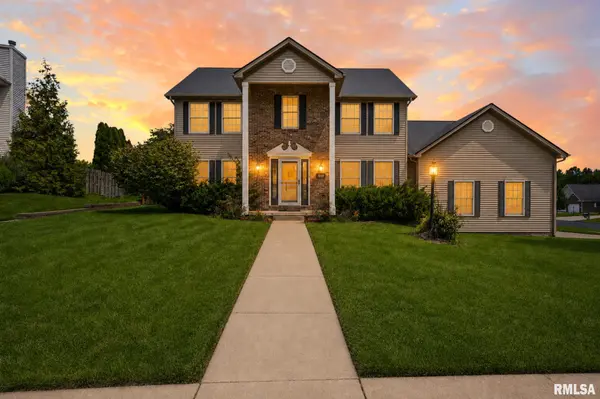
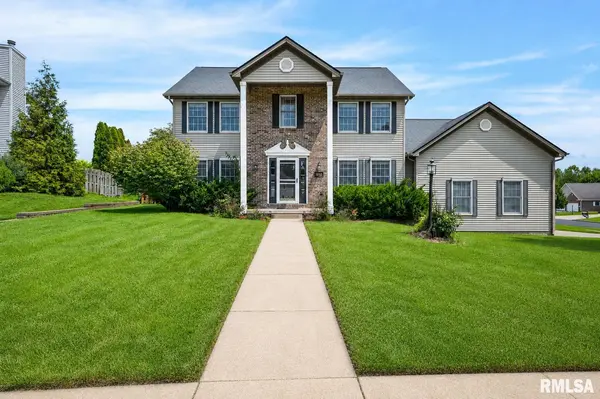
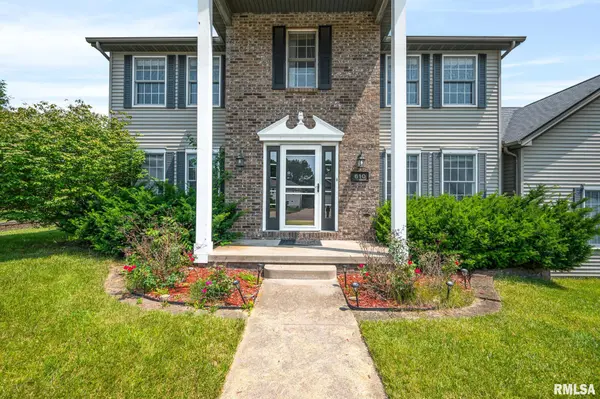
Welcome to this move-in ready 4-bedroom, 3.5-bath, finished basement home /w a 3-car garage with a new roof in '20 on a corner lot in the desirable Copperfield Subdivision & highly sought-after Dunlap School District! A charming covered high ceiling front porch welcomes you into a bright, functional floor plan filled with natural light. The spacious living and great rooms are connected by a multi-sided fireplace, creating the perfect setting for everyday living and entertaining. A versatile flex room on the main level is ideal for a home office, formal dining room, or additional living space. The kitchen features stainless steel appliances, a new pantry, and ample counter space. Upstairs, you'll find four generously sized bedrooms, including a spacious primary suite with a private bath featuring a jetted tub, while all bedrooms offer large closets for plenty of storage. The newly finished basement (2026) adds exceptional living space with a large recreation room, bedroom, a full bathroom and additional storage. Enjoy your morning or evening coffee at the front covered porch or at huge premium patio sit out area overlooking the fenced backyard. Don't miss your opportunity to own this exceptional home in one of Dunlap's most sought-after neighborhoods! Updates include new roof in '20, furnace in '22, new water heater & countertop microwave in ‘25, a new kitchen pantry & finished basement in ‘26. 14-M STD Home Warranty.
Location
State IL
County Peoria
Area Paar Area
Zoning Residential
Direction East on 91 (S 4th St) towards Dunlap then Left on Legion Hall Dr then Left of S Breckenridge Dr
Rooms
Basement Finished, Full, Sump Pump
Kitchen Dining Formal, Dining Informal, Dining/Living Combo
Interior
Interior Features Cable Available, Ceiling Fan(s), High Speed Internet
Heating Natural Gas, Forced Air, Gas Water Heater
Fireplaces Number 2
Fireplaces Type Gas Log, Multi-Sided, Great Room, Living Room
Fireplace Y
Appliance Dishwasher, Disposal, Microwave, Range, Refrigerator, Water Softener Owned, Washer, Dryer
Exterior
Exterior Feature Shed(s)
Garage Spaces 3.0
View true
Roof Type Shingle
Street Surface Paved
Garage 1
Building
Lot Description Corner Lot, Level
Faces East on 91 (S 4th St) towards Dunlap then Left on Legion Hall Dr then Left of S Breckenridge Dr
Foundation Concrete Perimeter, Poured Concrete
Water Public, Public Sewer
Structure Type Frame,Brick,Vinyl Siding
New Construction false
Schools
Elementary Schools Dunlap
Middle Schools Dunlap Valley Middle School
High Schools Dunlap
Others
HOA Fee Include Maintenance Grounds,Play Area
Tax ID 08-15-279-003
Read Less Info
Want to know what your home might be worth? Contact us for a FREE valuation!

Our team is ready to help you sell your home for the highest possible price ASAP
NEARBY SCHOOLS & BUSINESSES
GET MORE INFORMATION