


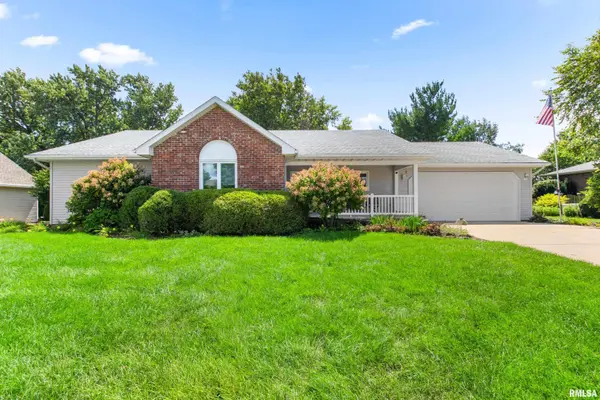
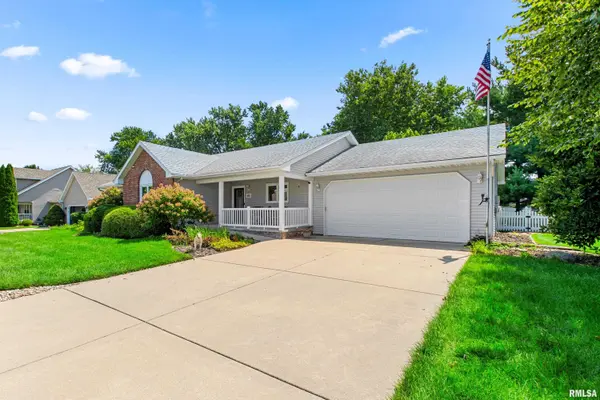
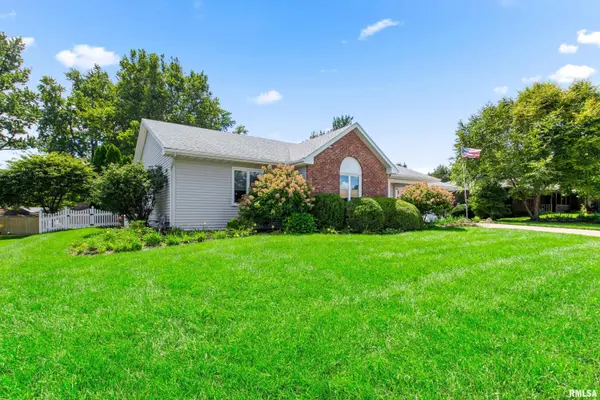
For more information regarding the value of a property, please contact us for a free consultation.
Key Details
Sold Price $389,000
Property Type Single Family Home
Sub Type Single Family Residence
Listing Status Sold
Purchase Type For Sale
Square Footage 2,850 sqft
Price per Sqft $136
Subdivision Carriage Park
MLS Listing ID PA1269247
Sold Date 09/28/26
Style Ranch
Bedrooms 3
Full Baths 3
Year Built 1998
Annual Tax Amount $6,416
Tax Year 2025
Lot Dimensions 105'x 120'
Property Sub-Type Single Family Residence
Source rmlsa
Property Description
Coming Soon. Welcome to this well-maintained, one-owner home offering 3 bedrooms, 3 full bathrooms and a thoughtfully designed floor plan with ADA accessibility features. The spacious kitchen provides plenty of cabinetry and workspace along with a comfortable eat-in dining area. Main-floor laundry adds everyday convenience, while the screened-in porch offers a great space to relax and enjoy the fenced backyard. The finished lower level provides even more living space, a full bathroom and an abundance of storage, giving you plenty of flexibility for recreation, hobbies, a home office or guests. Additional highlights include an oversized garage, new air conditioning and generous storage throughout the home. With its combination of space, functionality and indoor-outdoor living, this home has so much to offer. Schedule your showing and come see it for yourself!
Location
State IL
County Tazewell
Area Paar Area
Zoning Residential
Direction Main Street to North Street
Rooms
Basement Full, Partially Finished, Sump Pump
Kitchen Eat-In Kitchen, Island, Pantry
Interior
Interior Features Solid Surface Counter
Heating Natural Gas, Forced Air, Gas Water Heater
Cooling Central Air
Fireplace Y
Appliance Dishwasher, Disposal, Dryer, Range Hood, Microwave, Range, Refrigerator, Other, Washer
Exterior
Exterior Feature Replacement Windows
Garage Spaces 2.0
View true
Roof Type Shingle
Street Surface Paved
Accessibility Handicap Access, Main Level Entry, Roll-In Shower, Customized Wheelchair Accessible, Wide Doorways, Wide Hallways, Zero Step Entry
Handicap Access Handicap Access, Main Level Entry, Roll-In Shower, Customized Wheelchair Accessible, Wide Doorways, Wide Hallways, Zero Step Entry
Garage 1
Building
Lot Description Sloped
Faces Main Street to North Street
Foundation Poured Concrete
Water Public, Public Sewer
Architectural Style Ranch
Structure Type Frame,Vinyl Siding
New Construction false
Schools
High Schools Washington
Others
Tax ID 02-02-13-303-027
Read Less Info
Want to know what your home might be worth? Contact us for a FREE valuation!

Our team is ready to help you sell your home for the highest possible price ASAP
NEARBY SCHOOLS & BUSINESSES
GET MORE INFORMATION