



For more information regarding the value of a property, please contact us for a free consultation.
Key Details
Sold Price $360,000
Property Type Single Family Home
Sub Type Single Family Residence
Listing Status Sold
Purchase Type For Sale
Square Footage 1,848 sqft
Price per Sqft $194
Subdivision Southwick
MLS Listing ID CA1045706
Sold Date 09/18/26
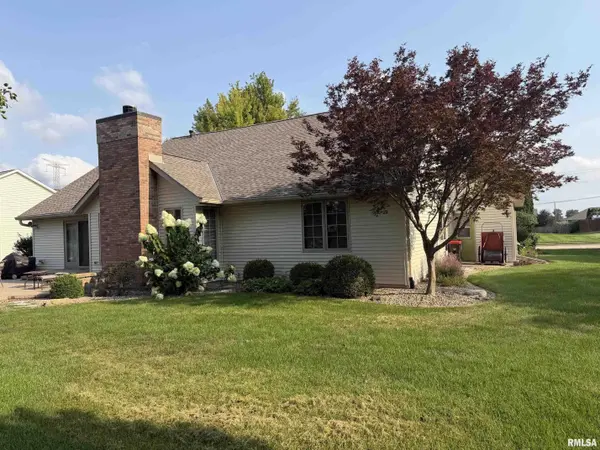
Style Ranch
Bedrooms 3
Full Baths 2
Half Baths 1
HOA Fees $65
Year Built 1993
Annual Tax Amount $6,608
Tax Year 2025
Lot Dimensions 115x140
Property Sub-Type Single Family Residence
Source rmlsa
Property Description
Welcome to this beautifully maintained, one-owner ranch home featuring 3 bedrooms, 2½ bathrooms, and a full basement. Pride of ownership shows throughout, with thoughtful upgrades and quality features that have been carefully maintained over the years. The main level offers a spacious primary suite, a second bedroom with a walk-in closet, convenient main-floor laundry, solid wood doors, and a central vacuum system. Gather around the wood-burning fireplace with a gas starter, or enjoy the backyard views through the energy-efficient, argon-filled insulated windows. A new sliding patio door was installed just one year ago. Outside, you'll appreciate the beautiful landscaping with accent lighting and a timer system. The roof, gutters, and leaf guards are only two years old, and the downspouts are buried to direct water away from the foundation. The garage floor was professionally epoxied three years ago, and the home also includes a radon mitigation system. Built with many additional upgrades and special features, this home has been exceptionally cared for by its original owner. With comfortable main-level living, a full basement, quality construction, and beautiful indoor and outdoor spaces, this is a home you'll be proud to call your own.
Location
State IL
County Tazewell
Area Paar Area
Direction 4th street south to Newberry Ct. Home faces south.
Rooms
Basement Full, Unfinished
Kitchen Breakfast Bar, Dining Formal, Eat-In Kitchen
Interior
Interior Features Attic Storage, Solid Surface Counter, Ceiling Fan(s), Radon Mitigation System, Central Vacuum, High Speed Internet
Heating Natural Gas, Forced Air, Gas Water Heater
Cooling Central Air
Fireplaces Number 1
Fireplaces Type Gas Starter, Living Room, Wood Burning
Fireplace Y
Appliance Dishwasher, Range Hood, Microwave, Range, Refrigerator, Water Softener Owned
Exterior
Garage Spaces 2.5
View true
Roof Type Shingle
Street Surface Paved
Garage 1
Building
Lot Description Level
Faces 4th street south to Newberry Ct. Home faces south.
Foundation Poured Concrete
Water Public Sewer, Public
Architectural Style Ranch
Structure Type Frame,Brick,Vinyl Siding
New Construction false
Schools
High Schools Morton
Others
HOA Fee Include Maintenance Grounds
Tax ID 06-06-28-104-002
Read Less Info
Want to know what your home might be worth? Contact us for a FREE valuation!

Our team is ready to help you sell your home for the highest possible price ASAP
NEARBY SCHOOLS & BUSINESSES
GET MORE INFORMATION