



For more information regarding the value of a property, please contact us for a free consultation.
Key Details
Sold Price $450,000
Property Type Single Family Home
Sub Type Single Family Residence
Listing Status Sold
Purchase Type For Sale
Square Footage 4,152 sqft
Price per Sqft $108
Subdivision Steeplechase
MLS Listing ID PA1268251
Sold Date 09/16/26
Bedrooms 5
Full Baths 3
Half Baths 1
Year Built 1999
Annual Tax Amount $12,472
Tax Year 2025
Lot Size 0.460 Acres
Acres 0.46
Lot Dimensions 115x150x75x100x130
Property Sub-Type Single Family Residence
Source rmlsa
Property Description
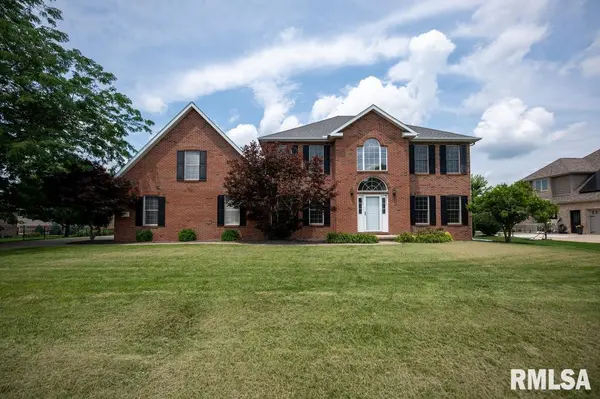
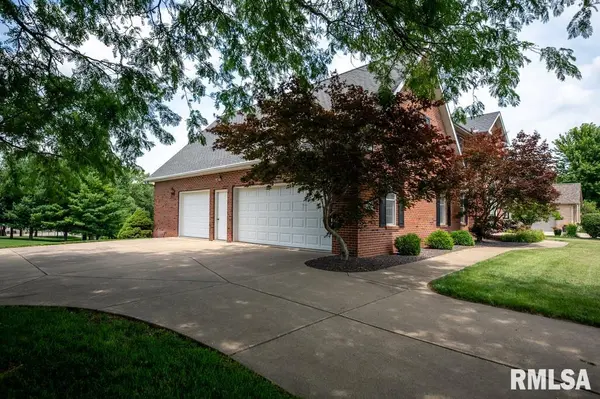
Welcome to this stately 5-bedroom, two-story home, showcasing a classic all-brick front and sides and quality Pella windows. At the heart of the home is a newly remodeled kitchen with a center island and granite countertops—an inviting space for everyday living and entertaining alike. A formal dining room and an impressive two-story entry add to the home's timeless appeal and sense of arrival. The spacious primary suite offers vaulted ceilings and an en-suite bath featuring a 6-foot jetted tub, walk-in shower, and walk-in closet. Downstairs, the finished basement expands your options with an additional bedroom, full bathroom, and rec room—perfect for guests, hobbies, or movie nights. Unwind in the beautiful sunroom, where a patio door opens to a large deck for effortless indoor-outdoor enjoyment. You'll also appreciate the oversized 3-car garage and the home's setting on a large lot in a great Washington neighborhood. Recent improvements include a brand-new direct-vent water heater, brand new carpet in all bedrooms upstairs, hallway and stairs, roof and water heater and approximately 2 years old. Home in an estate.
Location
State IL
County Tazewell
Area Paar Area
Direction Main To Hillcrest
Rooms
Basement Egress Window(s), Full, Partially Finished
Kitchen Dining Formal, Eat-In Kitchen, Island, Pantry
Interior
Interior Features Cable Available, Ceilings/Cath/Vault/Tray, Central Vacuum, Solid Surface Counter, Ceiling Fan(s), Entrance Foyer
Heating Natural Gas, Forced Air, Gas Water Heater
Cooling Central Air
Fireplaces Number 1
Fireplaces Type Family Room, Gas Log
Fireplace Y
Appliance Dishwasher, Disposal, Dryer, Range Hood, Microwave, Range, Refrigerator, Washer
Exterior
Garage Spaces 3.0
View true
Roof Type Shingle
Garage 1
Building
Lot Description Level
Faces Main To Hillcrest
Foundation Poured Concrete
Water Public Sewer, Public
Structure Type Frame,Brick,Cedar
New Construction false
Schools
Elementary Schools Central
Middle Schools Central
High Schools Washington
Others
Tax ID 02-02-22-304-007
Read Less Info
Want to know what your home might be worth? Contact us for a FREE valuation!

Our team is ready to help you sell your home for the highest possible price ASAP
NEARBY SCHOOLS & BUSINESSES
GET MORE INFORMATION