



For more information regarding the value of a property, please contact us for a free consultation.
Key Details
Sold Price $320,000
Property Type Single Family Home
Sub Type Single Family Residence
Listing Status Sold
Purchase Type For Sale
Square Footage 2,052 sqft
Price per Sqft $155
Subdivision Stonegate
MLS Listing ID PA1268779
Sold Date 09/16/26
Bedrooms 3
Full Baths 3
Half Baths 1
Year Built 1999
Annual Tax Amount $6,418
Tax Year 2025
Lot Size 10,454 Sqft
Acres 0.24
Lot Dimensions 80x132x80x133
Property Sub-Type Single Family Residence
Source rmlsa
Property Description
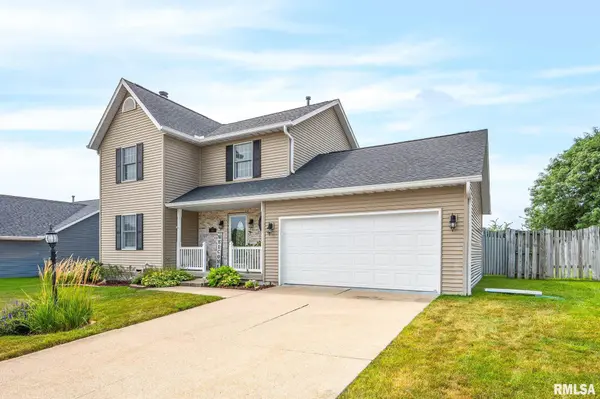
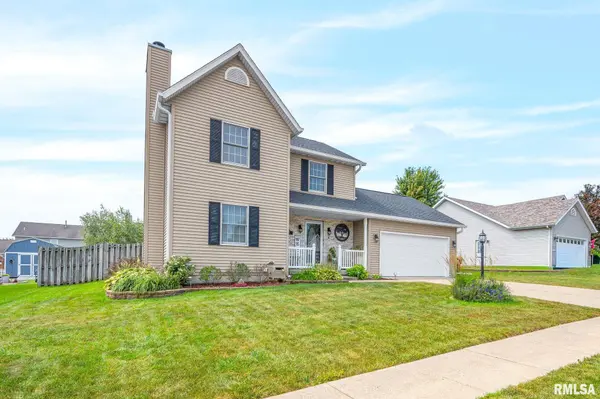
Located in the desirable Stonegate Subdivision, this well-maintained 2-story home offers 3 bedrooms, 3.5 bathrooms, and a 2-car attached garage. The beautifully landscaped front and backyard provide an exceptional outdoor setting complete with a large circular above-ground pool, wooden privacy fence, spacious deck, and pergola—perfect for relaxing or entertaining. Inside, you'll find neutral décor and numerous updates throughout. The main level features a spacious living room with a gas fireplace, creating a comfortable gathering space. The recently renovated kitchen and dining area include updated finishes, a convenient coffee bar, and sliding glass doors leading to the backyard deck. Upstairs, all three bedrooms are thoughtfully located on the same level along with a generously sized laundry area. The primary suite features two double-door closets and a spacious private full bathroom. A second full bathroom serves the additional bedrooms. The finished basement expands the living space with a large recreation room, bonus area ideal for an office, workout space, or hobby room, an additional full bathroom as well as a utility room. The garage has been exceptionally maintained and features an epoxy coated floor along with nearly a full wall of built-in cabinetry, providing outstanding storage and organization.
Location
State IL
County Tazewell
Area Paar Area
Zoning R-1
Direction Cummings to Stonegate to R on Greystone to L on Stoneridge
Rooms
Basement Finished, Full
Kitchen Dining Informal, Eat-In Kitchen
Interior
Interior Features Attic Storage, Cable Available, Ceiling Fan(s), Radon Mitigation System, High Speed Internet
Heating Natural Gas, Forced Air, Gas Water Heater
Cooling Central Air
Fireplaces Number 1
Fireplaces Type Gas Starter, Gas Log, Living Room
Fireplace Y
Appliance Dishwasher, Disposal, Dryer, Range Hood, Microwave, Range, Refrigerator, Washer
Exterior
Exterior Feature Shed(s)
Garage Spaces 2.0
View true
Roof Type Shingle
Street Surface Private Road
Garage 1
Building
Lot Description Level
Faces Cummings to Stonegate to R on Greystone to L on Stoneridge
Foundation Concrete Perimeter
Water Public Sewer, Public
Structure Type Frame,Brick,Vinyl Siding
New Construction false
Schools
Elementary Schools Central
Middle Schools Central
High Schools Washington
Others
Tax ID 02-02-21-216-005
Read Less Info
Want to know what your home might be worth? Contact us for a FREE valuation!

Our team is ready to help you sell your home for the highest possible price ASAP
NEARBY SCHOOLS & BUSINESSES
GET MORE INFORMATION