




Bought with Carrie Perez Poundstone of HomeSmart Connect LLC
For more information regarding the value of a property, please contact us for a free consultation.
Key Details
Sold Price -
Property Type Single Family Home
Sub Type Detached Single
Listing Status Sold
Purchase Type For Sale
Square Footage 2,190 sqft
MLS Listing ID 12625524
Sold Date -
Bedrooms 3
Full Baths 3
Half Baths 1
Year Built 1892
Annual Tax Amount $8,285
Tax Year 2024
Lot Size 0.370 Acres
Lot Dimensions 87x170x103x183
Property Sub-Type Detached Single
Property Description
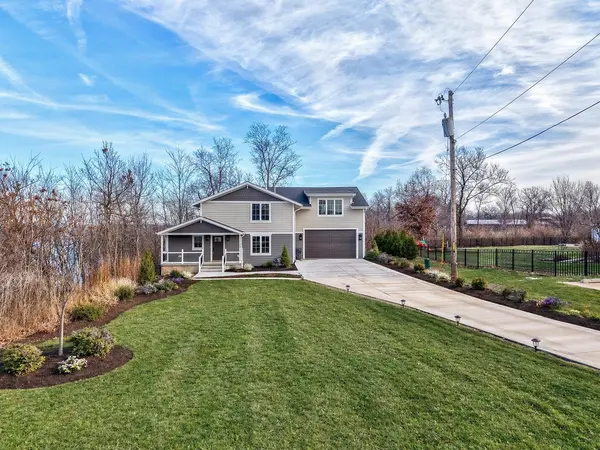
Beautifully remodeled and filled with natural light, this elegant 3-bedroom, 3.5-bath home showcases breathtaking views of the Illinois River and surrounding trees through expansive windows in the open-concept main floor and the upstairs primary suite. Warm wood floors, modern brass finishes, and a striking 10-ft quartz island create a refined yet inviting space, while a gas fireplace anchors the main-floor living room. New oversized sliding doors open to a new concrete, fully fenced patio, perfect for indoor-outdoor living. Upstairs features vaulted ceilings and a large family room with a modern accent wall that walks out to a private balcony overlooking the river-an ideal retreat for relaxing or entertaining. The home also offers a main-floor bedroom with a full bath, perfect as a second primary suite or private office, plus a second-floor laundry room with utility sink and black hex tile flooring. Completely reimagined from top to bottom, this home includes all new mechanicals, featuring two separate furnaces and A/C units for upper and lower levels, all new doors and windows, and a tankless water heater. Tastefully modern, thoughtfully designed, and truly move-in ready.
Location
State IL
County Lasalle
Rooms
Basement Unfinished, Full
Interior
Interior Features Vaulted Ceiling(s), 1st Floor Bedroom, 1st Floor Full Bath, Walk-In Closet(s), Open Floorplan, Quartz Counters
Heating Natural Gas, Forced Air, Sep Heating Systems - 2+
Cooling Central Air
Flooring Hardwood, Carpet
Fireplaces Number 1
Fireplaces Type Gas Log
Fireplace Y
Appliance Range, Microwave, Dishwasher, Refrigerator, Disposal, Stainless Steel Appliance(s), Wine Refrigerator, Range Hood
Laundry Upper Level, Gas Dryer Hookup, Laundry Closet, Sink
Exterior
Exterior Feature Balcony
Garage Spaces 2.0
View Y/N true
Roof Type Asphalt
Building
Lot Description Corner Lot
Story 2 Stories
Sewer Public Sewer
Water Public
Structure Type Fiber Cement
New Construction false
Schools
Elementary Schools Mckinley Elementary: K-4Th Grade
Middle Schools Central Elementary: 5Th And 6Th
High Schools Ottawa Township High School
School District 141, 141, 140
Others
HOA Fee Include None
Ownership Fee Simple
Special Listing Condition None
Read Less Info
Want to know what your home might be worth? Contact us for a FREE valuation!

Our team is ready to help you sell your home for the highest possible price ASAP

© 2026 Listings courtesy of MRED as distributed by MLS GRID. All Rights Reserved.
NEARBY SCHOOLS & BUSINESSES
GET MORE INFORMATION