


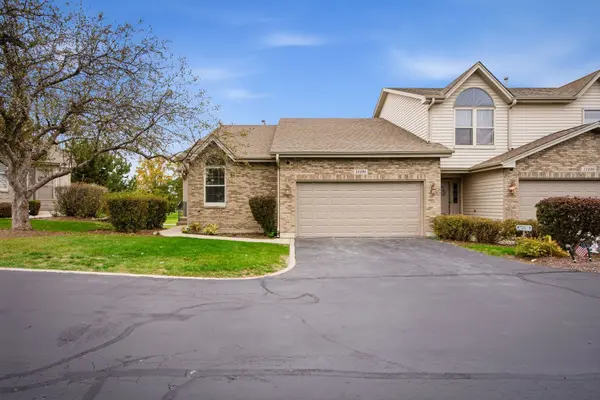

11198 Algonquin RD, Huntley, IL 60142
REQUEST A TOUR If you would like to see this home without being there in person, select the "Virtual Tour" option and your agent will contact you to discuss available opportunities.
In-PersonVirtual Tour
Listed by Frank Montroof Better Homes & Gardens Real Estate
-
Est. payment /mo
2 Beds
2.5 Baths
2,940 SqFt
Save

UPDATED:

Key Details

Property Type Townhouse

Sub Type Townhouse-Ranch

Listing Status Active

Purchase Type For Sale

Square Footage 2,940 sqft

MLS Listing ID 12795937

Bedrooms 2

Full Baths 2

Half Baths 1

HOA Fees $297/mo

Year Built 1994

Annual Tax Amount $6,442

Tax Year 2025

Lot Dimensions COMMON

Property Sub-Type Townhouse-Ranch

Property Description

Discover a rare end unit, single story ranch style townhome with a full finished walkout basement, and Pinecrest golf course views. Located in Huntley's Pinecrest Villas this townhome has 2 bedrooms upstairs and one bonus room in the basement that can be used as a bedroom. The home offers an inviting open layout with vaulted ceilings, a fireplace, and generous windows that fill the main level with natural light. Newly refinished hardwood floors, fresh paint throughout, brand new carpet, and updated lighting give the home a polished, refreshed feel, while brand new stainless steel appliances enhance the kitchen. A covered balcony overlooking the course extends your living space outdoors, with direct access from both the kitchen and spacious primary suite. The suite includes a generous bathroom and walk-in closet. Downstairs, the finished walkout basement offers expansive space for entertaining and everyday living, with large windows, additional storage, and access to a covered patio overlooking the golf course. Enjoy the ease of a ranch layout with the flexibility of a substantial lower level.

Location

State IL

County Mchenry

Rooms

Basement Finished, Full

Interior

Heating Gas

Cooling Central Air

Fireplace N

Exterior

Garage Spaces 2.0

Community Features Bike Room/Bike Trails, Golf Course, Restaurant

View Y/N true

Building

Sewer Public Sewer

Water Public

Structure Type Vinyl Siding,Brick

New Construction false

Schools

Elementary Schools Chesak Elementary School

Middle Schools Marlowe Middle School

High Schools Huntley High School

School District 158, 158, 158

Others

Pets Allowed Cats OK, Dogs OK, Number Limit, Size Limit

HOA Fee Include Insurance,Exterior Maintenance,Lawn Care,Scavenger,Snow Removal

Ownership Condo

Special Listing Condition None


Read Less Info
Midwest Real Estate Data (MRED) VOW

NEARBY SCHOOL & BUSINESS

GET MORE INFORMATION

Christina Landis

Christina Landis

+1(309) 339-5263

Broker License ID: 475167884

Broker License ID: 475167884

Name

Name

Phone*

Phone

Message

Go tour this home

11198 Algonquin RD

Free Account Required

  • Instant access to listing photos & details
  • Save listings and searches
  • Access details for this property