


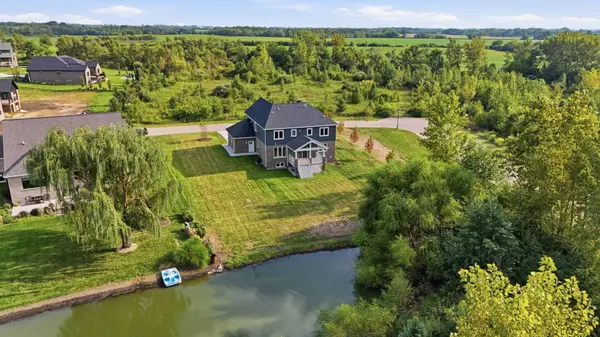

25646 S Bordeaux AVE, Monee, IL 60449
REQUEST A TOUR If you would like to see this home without being there in person, select the "Virtual Tour" option and your agent will contact you to discuss available opportunities.
In-PersonVirtual Tour
Listed by Agnes Czajaof RE/MAX 10
-
Est. payment /mo
4 Beds
4 Baths
3,250 SqFt

Open House

Sun Oct 25, 12:00pm - 2:00pm

UPDATED:

Key Details

Property Type Single Family Home

Sub Type Detached Single

Listing Status Active

Purchase Type For Sale

Square Footage 3,250 sqft

Subdivision The Preserve At Charlevoix

MLS Listing ID 12789525

Style Traditional

Bedrooms 4

Full Baths 4

HOA Fees $550/ann

Year Built 2026

Annual Tax Amount $1,081

Tax Year 2025

Lot Size 0.400 Acres

Lot Dimensions 120x176x160x93

Property Sub-Type Detached Single

Property Description

FOR A LIMITED TIME ONLY: INTEREST RATES STARTING AS LOW AS 5.5 - The developer and preferred lender have teamed up to offer a SPECIAL INTEREST RATE BUYDOWN PROGRAM with an acceptable offer! GREEN GARDEN-MONEE (Frankfort border) - THIS IS NOT YOUR TYPICAL NEW CONSTRUCTION! AMAZING POND VIEW INCLUDED! Exceptional craftsmanship, high-quality construction and a truly one-of-a-kind setting come together in one of GREEN GARDEN'S MOST DESIRABLE SUBDIVISIONS. Perfectly positioned overlooking a STOCKED POND, this stunning home offers the peace, privacy and natural beauty rarely found in new construction. Enjoy breathtaking SUNRISES & SUNSETS, and the beauty of nature right from your own backyard. All while being just minutes from the expressway and steps from Green Garden Country Club. The thoughtfully designed floor plan features 4 BEDROOMS PLUS a main-level OFFICE/POSSIBLE 5TH BEDROOM and 4 FULL BATHS. The luxurious primary suite offers TWO WALK-IN CLOSETS, while Bedroom 2 features its own private bath, creating the perfect junior suite. Convenient second-floor laundry completes this exceptionally functional layout. QUALITY. LOCATION. VIEWS. This home truly has it all and best of all, NO WAITING MONTHS FOR YOUR NEW CONSTRUCTION TO BE COMPLETED. This beauty is FINISHED AND READY FOR IMMEDIATE MOVE-IN! ****2-1 rate buydown and advertised starting rate are subject to buyer qualification, current rates, and approval through the builder's preferred lender. Rates and terms are subject to change.

Location

State IL

County Will

Community Lake, Curbs, Street Lights, Street Paved

Rooms

Basement Bath/Stubbed, Egress Window, Partial Exposure, 9 ft + pour, Concrete, Storage Space, Daylight, Full

Interior

Interior Features Cathedral Ceiling(s), 1st Floor Bedroom, 1st Floor Full Bath, Built-in Features, Walk-In Closet(s), Bookcases, High Ceilings, Open Floorplan, Special Millwork

Heating Gas, Forced Air

Cooling Central Air

Flooring Hardwood

Fireplaces Number 1

Fireplaces Type Electric

Fireplace Y

Appliance Range, Microwave, Dishwasher, Refrigerator, Stainless Steel Appliance(s), Range Hood

Laundry Upper Level, Gas Dryer Hookup, Sink

Exterior

Exterior Feature Lighting

Garage Spaces 3.0

View Y/N true

Roof Type Asphalt

Building

Lot Description Cul-De-Sac, Landscaped, Mature Trees, Backs to Trees/Woods, Views

Story 2 Stories

Foundation Concrete Perimeter

Sewer Public Sewer

Water Public

Structure Type Aluminum Siding,Brick,Stone

New Construction true

Schools

Elementary Schools Peotone Elementary School

Middle Schools Peotone Junior High School

High Schools Peotone High School

School District 207U, 207U, 207U

Others

HOA Fee Include None

Ownership Fee Simple

Special Listing Condition None

Virtual Tour https://youtube.com/shorts/_XxPRnIe9VE


Read Less Info
Midwest Real Estate Data (MRED) VOW

NEARBY SCHOOL & BUSINESS

GET MORE INFORMATION

Christina Landis

Christina Landis

+1(309) 339-5263

Broker License ID: 475167884

Broker License ID: 475167884

Name

Name

Phone*

Phone

Message

Go tour this home

25646 S Bordeaux AVE

Free Account Required

  • Instant access to listing photos & details
  • Save listings and searches
  • Access details for this property