


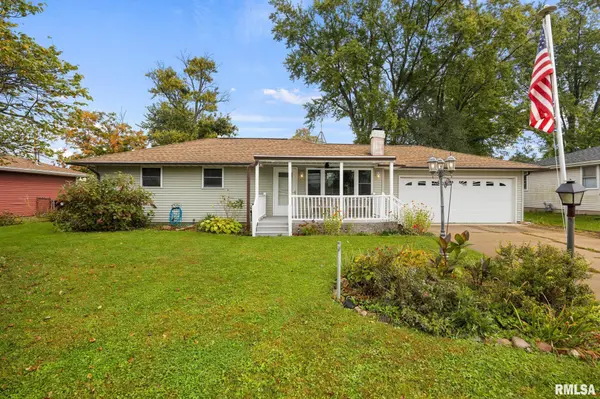

501 S SUMMIT DR, Washington, IL 61571
REQUEST A TOUR If you would like to see this home without being there in person, select the "Virtual Tour" option and your agent will contact you to discuss available opportunities.
In-PersonVirtual Tour
Listed by Ryan Blackorby • Jim Maloof Realty, Inc.
$209,000
Est. payment /mo
4 Beds
2 Baths
1,788 SqFt
Save

Open House

Sun Oct 18, 1:00pm - 3:00pm

UPDATED:

Key Details

Property Type Single Family Home

Sub Type Single Family Residence

Listing Status Active

Purchase Type For Sale

Square Footage 1,788 sqft

Price per Sqft $116

Subdivision Robindale

MLS Listing ID PA1271109

Style Ranch

Bedrooms 4

Full Baths 2

Year Built 1961

Tax Year 2025

Lot Size 10,454 Sqft

Acres 0.24

Lot Dimensions 80x130

Property Sub-Type Single Family Residence

Source rmlsa

Property Description

Welcome to this 4-bedroom, 2-bath ranch in Robindale Subdivision! Enjoy the inviting covered front deck with ceiling fan and new front and back decks (2025). The kitchen features updated countertops, backsplash, pantry and floating island (2020), with appliances included. New bedroom flooring was installed in June, while LVP flooring throughout the remaining areas dates to 2020. A large addition (2003) provides extra living or dining space. The partially finished basement (2020) offers an electric fireplace, full bath with shower and spacious laundry room. Additional features include an oversized 2-stall garage with workshop and pull-down attic storage with flooring, owned water softener, and included washer, dryer and new in '25 hot tub. The large, fully fenced backyard includes a storage shed. Updates include siding and gutters (2019), furnace (2 years old) and water heater (1 year old). Both heating and AC maintenance is performed twice yearly! Don't miss your chance to make this your new home!

Location

State IL

County Tazewell

Area Paar Area

Zoning Residential

Direction Rt 8/Washington Rd - S Summit Dr

Rooms

Basement Full, Partially Finished, Sump Pump

Kitchen Eat-In Kitchen

Interior

Interior Features Attic Storage, Ceiling Fan(s)

Heating Natural Gas, Forced Air, Gas Water Heater

Cooling Central Air

Fireplaces Type Electric, Family Room

Fireplace Y

Appliance Dishwasher, Dryer, Range Hood, Microwave, Range, Refrigerator, Washer, Water Softener Owned

Exterior

Exterior Feature Shed(s), Hot Tub, Replacement Windows

Garage Spaces 2.0

View true

Roof Type Shingle

Street Surface Paved

Garage 1

Building

Lot Description Level

Faces Rt 8/Washington Rd - S Summit Dr

Foundation Block

Water Public, Public Sewer

Architectural Style Ranch

Structure Type Frame,Vinyl Siding

New Construction false

Schools

Elementary Schools Hensey

Middle Schools Beverly Manor

High Schools Washington

Others

Tax ID 02-02-29-100-007


Read Less Info

NEARBY SCHOOL & BUSINESS

GET MORE INFORMATION

Christina Landis

Christina Landis

+1(309) 339-5263

Broker License ID: 475167884

Broker License ID: 475167884

Name

Name

Phone*

Phone

Message

Go tour this home

501 S SUMMIT DR