


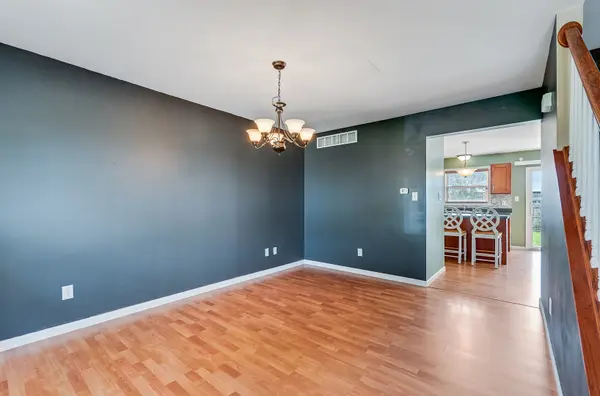

1113 Sunridge DR #1, Ottawa, IL 61350
REQUEST A TOUR If you would like to see this home without being there in person, select the "Virtual Tour" option and your agent will contact you to discuss available opportunities.
In-PersonVirtual Tour
Listed by Susan Westof United Real Estate - Chicago
-
Est. payment /mo
3 Beds
1.5 Baths
1,530 SqFt
Save

UPDATED:

Key Details

Property Type Condo

Sub Type 1/2 Duplex

Listing Status Active

Purchase Type For Sale

Square Footage 1,530 sqft

Subdivision Briarcrest

MLS Listing ID 12786071

Bedrooms 3

Full Baths 1

Half Baths 1

Year Built 2007

Annual Tax Amount $6,280

Tax Year 2025

Lot Dimensions 39.92 X 135.01

Property Sub-Type 1/2 Duplex

Property Description

Spacious home offering 3 bedrooms, 1.1 baths, and an ample amount of living space. The main level features a comfortable layout with a living area that flows into the dining space and kitchen. The kitchen includes maple cabinetry, stainless steel appliances, and ample storage and workspace. A convenient half bath is also located on the main floor. The second level provides three well sized bedrooms and a full bath, offering flexible options for sleeping space, a home office, or additional storage needs. The home includes a full unfinished basement, providing substantial room for storage or future finishing based on individual preferences. Exterior features include a 2car garage and a private fenced backyard, suitable for outdoor use, gardening, or pets. The property is located in an established Ottawa neighborhood with access to local amenities, shopping, and major roadways. Set up your showing today!

Location

State IL

County Lasalle

Community Sidewalks

Rooms

Basement Unfinished, Egress Window, Full

Interior

Interior Features Walk-In Closet(s), Pantry

Heating Natural Gas, Forced Air

Cooling Central Air

Flooring Laminate, Carpet

Fireplace N

Appliance Range, Microwave, Dishwasher, Refrigerator

Laundry Sink

Exterior

Garage Spaces 2.0

View Y/N true

Roof Type Asphalt

Building

Lot Description Level

Foundation Concrete Perimeter

Sewer Public Sewer

Water Public

Structure Type Vinyl Siding

New Construction false

Schools

Elementary Schools Mckinley Elementary: K-4Th Grade

Middle Schools Central Elementary: 5Th And 6Th

High Schools Ottawa Township High School

School District 141, 141, 140

Others

Pets Allowed Cats OK, Dogs OK

HOA Fee Include None

Ownership Fee Simple

Special Listing Condition None


Read Less Info
Midwest Real Estate Data (MRED) VOW

NEARBY SCHOOL & BUSINESS

GET MORE INFORMATION

Christina Landis

Christina Landis

+1(309) 339-5263

Broker License ID: 475167884

Broker License ID: 475167884

Name

Name

Phone*

Phone

Message

Go tour this home

1113 Sunridge DR #1

Free Account Required

  • Instant access to listing photos & details
  • Save listings and searches
  • Access details for this property