




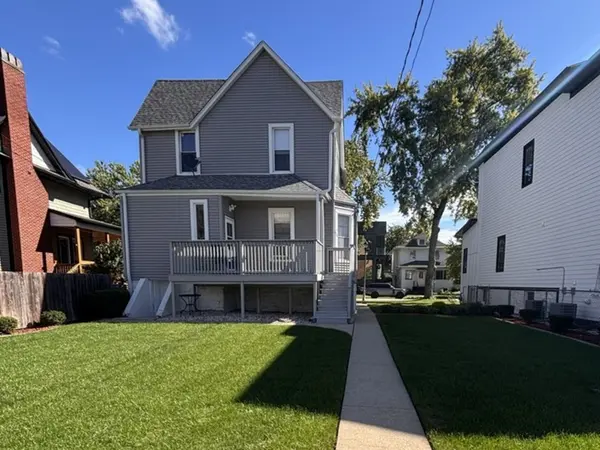
See all 6 photos
6 photos
REQUEST A TOUR If you would like to see this home without being there in person, select the "Virtual Tour" option and your agent will contact you to discuss available opportunities.
In-PersonVirtual Tour

Listed by Joan Stubeof Redfin Corporation
-
Est. payment /mo
3 Beds
2 Baths
1,524 SqFt
UPDATED:
Key Details
Property Type Single Family Home
Sub Type Detached Single
Listing Status Active
Purchase Type For Sale
Square Footage 1,524 sqft
MLS Listing ID 12775965
Bedrooms 3
Full Baths 2
Year Built 1903
Annual Tax Amount $959
Tax Year 2025
Lot Dimensions 50x124
Property Sub-Type Detached Single
Property Description
Professional photos coming soon!! Don't miss this lovingly cared-for 3-bedroom, 2-bath home estate sale, owned and cherished for nearly 40 years! Sitting on a double lot, located within walking distance to McNeill Hospital, Burlington, restaurants, and local amenities, this home offers a fantastic location and plenty of space. Features include an enclosed front porch, eat-in kitchen with pantry, Living room and dining room with 9 ft ceilings! Finished walkout basement with full bathroom, newer roof, newer siding, new landscaping, newer concrete walkways, lots of newer windows, and updated copper plumbing throughout. The water heater is a few years old, and the basement includes a sump pump. Outside, enjoy back deck, large yard and 2-car garage with parking pad. Come see all the potential this home has to offer in a fabulous location.
Location
State IL
County Cook
Rooms
Basement Finished, Exterior Entry, Full, Walk-Out Access
Interior
Interior Features Coffered Ceiling(s)
Heating Steam
Cooling Window Unit(s)
Fireplace N
Laundry Gas Dryer Hookup, Electric Dryer Hookup
Exterior
Garage Spaces 2.0
View Y/N true
Building
Story 2 Stories
Sewer Public Sewer
Water Lake Michigan
Structure Type Vinyl Siding
New Construction false
Schools
School District 100, 100, 201
Others
HOA Fee Include None
Ownership Fee Simple
Special Listing Condition None
Read Less Info

© 2026 Listings courtesy of MRED as distributed by MLS GRID. All Rights Reserved.
NEARBY SCHOOL & BUSINESS
GET MORE INFORMATION