


REQUEST A TOUR If you would like to see this home without being there in person, select the "Virtual Tour" option and your agent will contact you to discuss available opportunities.
In-PersonVirtual Tour

Listed by Terry Wilkowskiof @properties Christie's International Real Estate
-
Est. payment /mo
3 Beds
2.5 Baths
2,252 SqFt
UPDATED:
Key Details
Property Type Townhouse
Sub Type Townhouse-2 Story
Listing Status Active
Purchase Type For Sale
Square Footage 2,252 sqft
Subdivision River Glen
MLS Listing ID 12773842
Bedrooms 3
Full Baths 2
Half Baths 1
Year Built 2006
Annual Tax Amount $13,735
Tax Year 2025
Property Sub-Type Townhouse-2 Story
Property Description
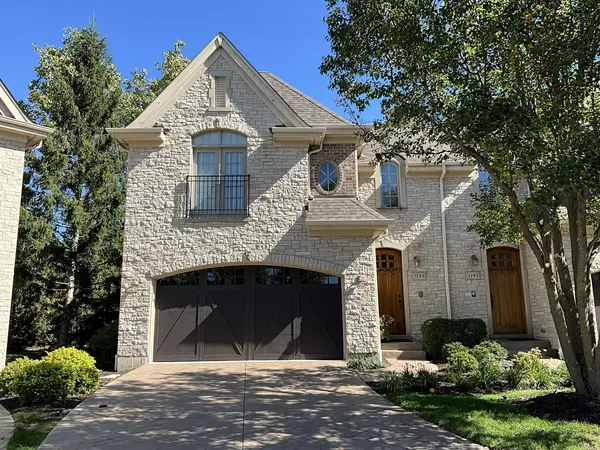
Gorgeous is the only way to describe this luxury, two-story, end-unit, townhome that has been meticulously maintained by this original owner. The impressive stone and brick exterior oozes architectural flare. You will appreciate the rich hardwood flooring, custom millwork and extra ceiling height from the moment you step in the door where you are greeted by a beautiful open staircase with oak handrails and wrought iron balusters. An attractive stone fireplace is the focal point of the living room and dining area. The kitchen boasts high-end cabinetry, granite counter tops and stainless steel appliances. Upstairs is the primary bedroom retreat with a generous sized bedroom with trayed ceiling supported by 2 (count them, 2) walk-in closets and a full bath with dual sink vanity, jetted tub and a separate glass enclosed shower with bench. An open hallway connects the other two secondary bedrooms both with detailed ceilings. The one that serves as an office now features a double doored Juliet-styled balcony. It is truly stunning. On the practical side of the equation there is an attached 2 car garage with a heater, a full unfinished basement with generous ceiling height and rough-in for a full bath that provides all sorts of potential and a quaint back patio off the dining area. The community has a cute little park just down the street and is located in the Lincolnshire elementary school district 103 and walking distance to award winning Stevenson High School. This one is a Hidden Gem!
Location
State IL
County Lake
Rooms
Basement Full
Interior
Fireplace N
Exterior
Garage Spaces 2.0
View Y/N true
Building
New Construction false
Schools
Elementary Schools Laura B Sprague School
Middle Schools Daniel Wright Junior High School
High Schools Adlai E Stevenson High School
School District 103, 103, 125
Others
Pets Allowed Cats OK, Dogs OK
HOA Fee Include None
Ownership Fee Simple w/ HO Assn.
Read Less Info

© 2026 Listings courtesy of MRED as distributed by MLS GRID. All Rights Reserved.
NEARBY SCHOOL & BUSINESS
GET MORE INFORMATION