


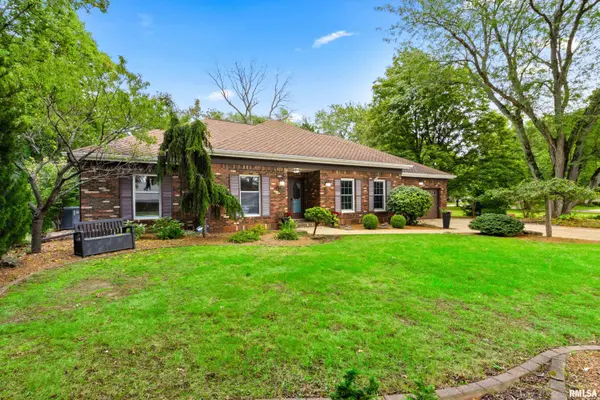

134 RUE VUE DU LAC, East Peoria, IL 61611
REQUEST A TOUR If you would like to see this home without being there in person, select the "Virtual Tour" option and your agent will contact you to discuss available opportunities.
In-PersonVirtual Tour
Listed by Stephanie Gehrig • Coldwell Banker Real Estate Group
$355,000
Est. payment /mo
4 Beds
3 Baths
3,730 SqFt
Save

UPDATED:

Key Details

Property Type Single Family Home

Sub Type Single Family Residence

Listing Status Active

Purchase Type For Sale

Square Footage 3,730 sqft

Price per Sqft $95

Subdivision Rue Vue Du Lac

MLS Listing ID PA1270731

Style Ranch

Bedrooms 4

Full Baths 3

Year Built 1978

Tax Year 2025

Lot Size 0.880 Acres

Acres 0.88

Lot Dimensions (See Plat)

Property Sub-Type Single Family Residence

Source rmlsa

Property Description

Over 3700 finished square feet welcome you home to this classic ranch with mid-century influence... an incredible amount of space to live, entertain work and store all your things! An oversized foyer welcomes you w/original Italian marble tile, while the main level features a newly remodeled living room, formal dining room and inviting den w/gas fireplace, built-in bookshelves and stunning raised-panel wainscoting. The primary suite offers a generous walk-in closet, while storage is abundant throughout. The enormous basement takes entertaining to another level w/huge family room, wood-burning fireplace with an impressive 13-foot mantle and a second kitchen boasting approximately 22 linear feet of counter space. Imagine holiday baking & prepping, running a home bakery or hosting Super Bowl parties without taking over the main kitchen! A brand-new basement bathroom features a glass-and-tile walk-in shower and custom vanity making the 4th bedroom in the basement a perfect place for visiting family to land. Hobbyists will love the huge heated woodworking/project room w/exterior access, while a 21x24 storage room AND massive walk-up, floored attic spanning approximately 50' across the home provide storage galore. Updates: HVAC (Garber Heating & Cooling), water heater & water softener ('24), custom walk-in pantry, family room & formal dining remodel, total basement bath remodel & basement carpet ('26), 2 new Andersen windows ('23) and updated 30-year architectural roof & gutters.

Location

State IL

County Tazewell

Area Paar Area

Direction Route 24 > Centennial Drive > Highview Road > Rue Vue Du Lac

Rooms

Basement Daylight, Finished, Full, Walk-Out Access, Sump Pump

Kitchen Breakfast Bar, Dining Formal, Dining Informal, Pantry

Interior

Interior Features Attic Storage, Solid Surface Counter, Ceiling Fan(s)

Heating Natural Gas, Forced Air, Gas Water Heater

Cooling Central Air

Fireplaces Number 2

Fireplaces Type Gas Log, Wood Burning, Den, Family Room

Fireplace Y

Appliance Dryer, Range Hood, Microwave, Range, Refrigerator, Washer, Water Softener Owned

Exterior

Exterior Feature Replacement Windows

Garage Spaces 2.0

View true

Roof Type Shingle

Street Surface Paved

Garage 1

Building

Lot Description Level, Wooded

Faces Route 24 > Centennial Drive > Highview Road > Rue Vue Du Lac

Foundation Block

Water Public, Public Sewer

Architectural Style Ranch

Structure Type Brick

New Construction false

Schools

High Schools East Peoria Comm

Others

Tax ID 01-01-23-304-018


Read Less Info

NEARBY SCHOOL & BUSINESS

GET MORE INFORMATION

Christina Landis

Christina Landis

+1(309) 339-5263

Broker License ID: 475167884

Broker License ID: 475167884

Name

Name

Phone*

Phone

Message

Go tour this home

134 RUE VUE DU LAC