


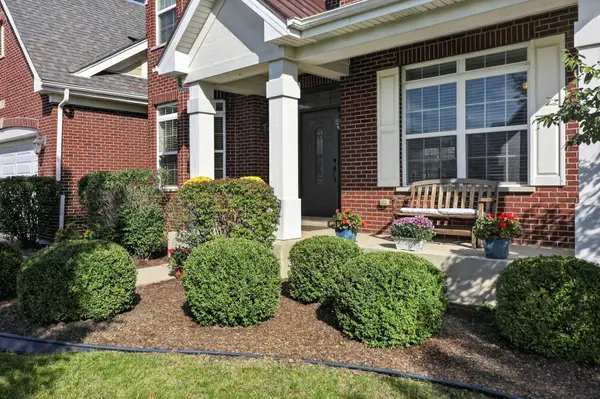

18 N Acacia DR, Hawthorn Woods, IL 60047
REQUEST A TOUR If you would like to see this home without being there in person, select the "Virtual Tour" option and your agent will contact you to discuss available opportunities.
In-PersonVirtual Tour
Listed by Fang Chenof Concentric Realty, Inc
-
Est. payment /mo
4 Beds
4 Baths
6,882 SqFt
Save

UPDATED:

Key Details

Property Type Single Family Home

Sub Type Detached Single

Listing Status Active

Purchase Type For Sale

Square Footage 6,882 sqft

Subdivision Hawthorn Trails

MLS Listing ID 12772862

Bedrooms 4

Full Baths 4

HOA Fees $700/ann

Year Built 2014

Annual Tax Amount $27,136

Tax Year 2025

Lot Size 0.308 Acres

Lot Dimensions 13434

Property Sub-Type Detached Single

Property Description

This exceptional 4-bedroom, 4-bathroom single-family home with a private study is nestled in the award-winning Stevenson High School District. A grand foyer leads seamlessly through elegant archways into the formal dining room and living room. The main-level study is conveniently located right next to a full bathroom, offering the perfect flexibility for multi-generational living. The gourmet kitchen features an oversized center island, premium stainless-steel appliances, abundant cabinet and counter space, double ovens, and a dedicated butler's pantry. A spacious eating area flows into family room, where a wall of windows with brilliant natural light. Upstairs, the primary bedroom suite is a lavish and expansive retreat, complete with a walk-in closet and an en-suite bathroom featuring dual vanities, a separate shower, and a deep soaking tub. An additional bedroom features its own private en-suite bathroom, while the remaining two bedrooms share a well-appointed hallway bathroom. The unfinished walkout basement boasts soaring 9-foot ceilings and rough-in plumbing, offering endless possibilities for you to design and build your dream layout. An attached 3-car garage provides ample parking and storage. This dream home perfectly blends generous living spaces, exceptional comfort, and ultimate convenience-all just moments away from local parks, shopping malls, restaurants, and fitness facilities.

Location

State IL

County Lake

Community Park, Sidewalks, Street Lights

Rooms

Basement Unfinished, Walk-Out Access

Interior

Interior Features 1st Floor Full Bath, Open Floorplan

Heating Natural Gas, Forced Air

Cooling Central Air

Fireplaces Number 1

Fireplaces Type Gas Log, Gas Starter

Fireplace Y

Appliance Double Oven, Microwave, Dishwasher, Refrigerator, Washer, Dryer, Disposal, Stainless Steel Appliance(s), Cooktop, Range Hood, Water Softener Owned, Humidifier

Laundry Main Level

Exterior

Garage Spaces 3.0

View Y/N true

Roof Type Asphalt

Building

Story 2 Stories

Foundation Concrete Perimeter

Sewer Public Sewer

Water Public

Structure Type Vinyl Siding,Brick

New Construction false

Schools

Elementary Schools Prairie Elementary School

Middle Schools Twin Groves Middle School

High Schools Adlai E Stevenson High School

School District 96, 96, 125

Others

HOA Fee Include None

Ownership Fee Simple

Special Listing Condition None


Read Less Info
Midwest Real Estate Data (MRED) VOW

NEARBY SCHOOL & BUSINESS

GET MORE INFORMATION

Christina Landis

Christina Landis

+1(309) 339-5263

Broker License ID: 475167884

Broker License ID: 475167884

Name

Name

Phone*

Phone

Message

Go tour this home

18 N Acacia DR

Free Account Required

  • Instant access to listing photos & details
  • Save listings and searches
  • Access details for this property