



1508 Elderberry DR, Libertyville, IL 60048
1508 Elderberry DR, Libertyville, IL 60048,Video Tour
1508 Elderberry DR, Libertyville, IL 60048
REQUEST A TOUR If you would like to see this home without being there in person, select the "Virtual Tour" option and your agent will contact you to discuss available opportunities.
In-PersonVirtual Tour
Listed by Gina Shadof @properties Christie's International Real Estate
-
Est. payment /mo
4 Beds
4.5 Baths
3,700 SqFt

UPDATED:

Key Details

Property Type Single Family Home

Sub Type Detached Single

Listing Status Active

Purchase Type For Sale

Square Footage 3,700 sqft

Subdivision Wineberry

MLS Listing ID 12770657

Style Traditional

Bedrooms 4

Full Baths 4

Half Baths 1

HOA Fees $450/ann

Year Built 1993

Annual Tax Amount $26,355

Tax Year 2025

Lot Size 0.403 Acres

Lot Dimensions 111 X 175 X 86 X 182

Property Sub-Type Detached Single

Property Description

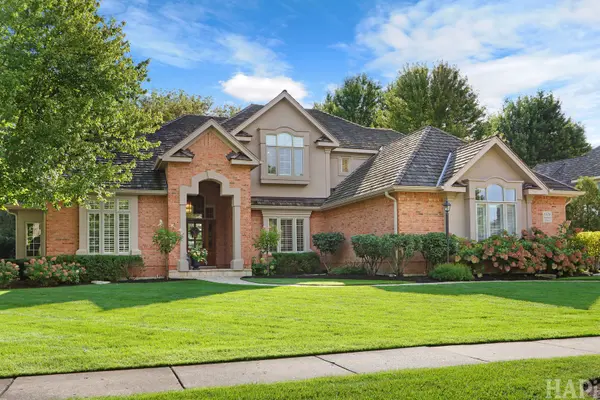
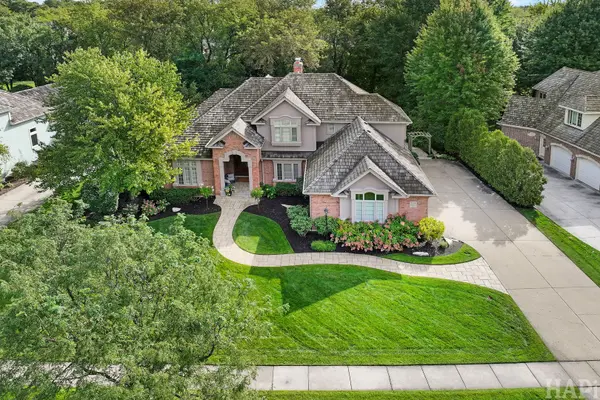
Thoughtfully designed in Libertyville's sought-after Wineberry neighborhood, this custom brick and stucco home combines beautiful millwork, 10-foot ceilings, and generous spaces for everyday living and entertaining. Offering 4 bedrooms, 4.5 baths, and approximately 3,700 square feet, it features a spacious first-floor primary suite with an adjoining sitting room that works beautifully as an office. The primary bath includes a steam shower, freestanding whirlpool tub, and two custom walk-in closets. Upstairs, three generous bedrooms include one ensuite and two connected by a Jack and Jill bath. Both upstairs baths were updated (3 years ago) and hardwood floors were added to the upper level and primary suite approximately (6 years ago). A soaring brick fireplace anchors the great room, while the oversized dining room offers plenty of space to gather. The kitchen features Wood-Mode cabinetry, granite countertops, a handcrafted backsplash, and high-end appliances. Just off the kitchen, a cozy sitting area with a double-sided fireplace invites you to linger over morning coffee. The sunroom with heated tile floors overlooks the beautifully landscaped backyard. A screened porch and stone patio offer even more ways to enjoy the setting. The finished lower level adds a recreation room, a family room with a fireplace, a wet bar, a full bath, and generous storage. The heated three-car garage features a golf simulator setup that can be included with the sale. A shake roof installed in 2018, newer furnace and air conditioner, a home generator, updated upstairs windows, and new attic insulation add to the home's appeal. Wineberry's park and pickleball courts are a short walk away, and downtown Libertyville is only minutes from home. This beautifully crafted home is a must-see!

Location

State IL

County Lake

Community Park, Tennis Court(S), Curbs, Sidewalks, Street Lights

Rooms

Basement Finished, Full

Interior

Interior Features Cathedral Ceiling(s), Wet Bar, 1st Floor Bedroom, 1st Floor Full Bath, Bookcases, High Ceilings, Granite Counters, Pantry, Quartz Counters

Heating Natural Gas, Forced Air, Zoned, Radiant Floor

Cooling Central Air, Zoned

Flooring Hardwood

Fireplaces Number 3

Fireplaces Type Wood Burning, Attached Fireplace Doors/Screen

Fireplace Y

Appliance Range, Microwave, Dishwasher, Refrigerator, Disposal, Wine Refrigerator, Humidifier

Laundry Main Level

Exterior

Exterior Feature Outdoor Grill

Garage Spaces 3.0

View Y/N true

Roof Type Shake

Building

Lot Description Landscaped, Wooded

Story 2 Stories

Foundation Concrete Perimeter

Sewer Public Sewer

Water Public

Structure Type Brick,Stucco

New Construction false

Schools

Elementary Schools Butterfield School

Middle Schools Highland Middle School

High Schools Libertyville High School

School District 70, 70, 128

Others

HOA Fee Include None

Ownership Fee Simple

Special Listing Condition None

Virtual Tour https://my.matterport.com/show/?m=Qk3qj41GtiG


Read Less Info
Midwest Real Estate Data (MRED) VOW

NEARBY SCHOOL & BUSINESS

GET MORE INFORMATION

Christina Landis

Christina Landis

+1(309) 339-5263

Broker License ID: 475167884

Broker License ID: 475167884

Name

Name

Phone*

Phone

Message

Go tour this home

1508 Elderberry DR

Free Account Required

  • Instant access to listing photos & details
  • Save listings and searches
  • Access details for this property