



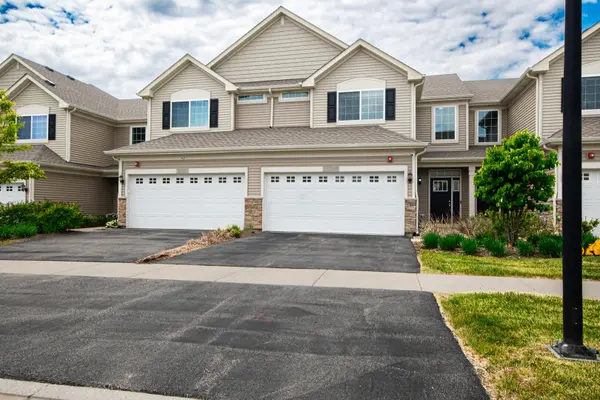

See all 17 photos
17 photos
REQUEST A TOUR If you would like to see this home without being there in person, select the "Virtual Tour" option and your advisor will contact you to discuss available opportunities.
In-PersonVirtual Tour

Listed by Misael Chaconof Beycome Brokerage Realty LLC
-
Est. payment /mo
3 Beds
2.5 Baths
1,591 SqFt
UPDATED:
Key Details
Property Type Townhouse
Sub Type Townhouse-2 Story
Listing Status Active
Purchase Type For Sale
Square Footage 1,591 sqft
MLS Listing ID 12775573
Bedrooms 3
Full Baths 2
Half Baths 1
HOA Fees $165/mo
Year Built 2021
Annual Tax Amount $9,109
Tax Year 2025
Lot Dimensions condo
Property Sub-Type Townhouse-2 Story
Property Description
This House features a 3 bedrooms and 2.5 bathrooms and is better than new with upgrades in every room, including professional painting. Step inside to soaring 9-foot ceilings framing a dramatic 2-story living room. The open layout flows naturally into a spacious dining area and a well-designed kitchen - an ideal setup for entertaining. The kitchen is outfitted with quartz countertops 42-inch cabinetry, a full pantry, and a peninsula breakfast bar, offering abundant storage and prep space. A powder room rounds out the main level. Upstairs, a second-floor laundry room adds everyday practicality alongside three bedrooms. The owner's suite includes an oversized walk-in closet and a private bathroom with plenty of natural light. The two additional bedrooms share a full hall bathroom. All of the bedrooms feature ceiling fans and custom cordless blinds. Out back, a peaceful patio - a quiet spot to enjoy your morning coffee with nothing but open land stretching out beyond the lawn. The attached 2-car garage features an overhead storage system for added functionality. This neighborhood has convenient access to the IL Prairie Path for walking/biking. Nearby shopping, dining, and easy access to I-88 make this home a commuter's dream. Please note the property is currently tenant-occupied !
Location
State IL
County Kane
Rooms
Basement None
Interior
Heating Natural Gas, Forced Air
Cooling Central Air
Fireplace N
Exterior
Garage Spaces 2.0
View Y/N true
Roof Type Asphalt
Building
Foundation Concrete Perimeter
Sewer Public Sewer
Water Public
Structure Type Vinyl Siding,Stone
New Construction false
Schools
School District 101, 101, 101
Others
HOA Fee Include Insurance,Exterior Maintenance,Lawn Care,Snow Removal
Ownership Condo
Special Listing Condition Standard
Read Less Info

© 2026 Listings courtesy of MRED as distributed by MLS GRID. All Rights Reserved.
NEARBY SCHOOL & BUSINESS
GET MORE INFORMATION