


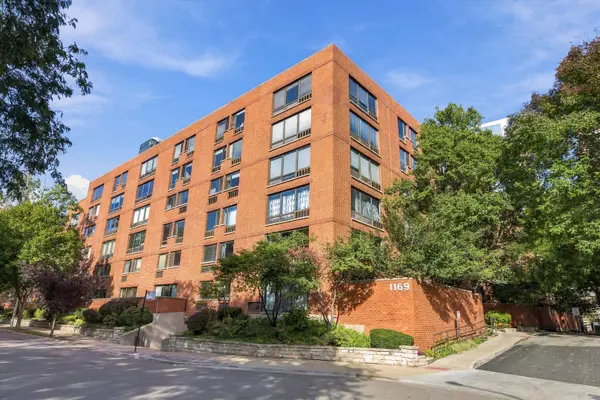

1169 S Plymouth CT #105, Chicago, IL 60605
REQUEST A TOUR If you would like to see this home without being there in person, select the "Virtual Tour" option and your agent will contact you to discuss available opportunities.
In-PersonVirtual Tour
Listed by Terri Busemanof RE/MAX Premier
-
Est. payment /mo
2 Beds
2.5 Baths
1,250 SqFt

UPDATED:

Key Details

Property Type Condo

Sub Type Condo,Condo-Duplex

Listing Status Active

Purchase Type For Sale

Square Footage 1,250 sqft

MLS Listing ID 12726882

Bedrooms 2

Full Baths 2

Half Baths 1

HOA Fees $962/mo

Year Built 1979

Annual Tax Amount $6,266

Tax Year 2025

Lot Dimensions condo

Property Sub-Type Condo,Condo-Duplex

Property Description

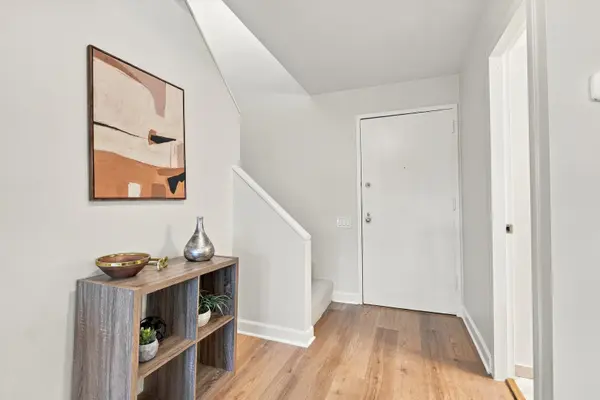
Extensive renovation of unit 105, resulted in a beautiful new duplex to call home. Improvements include a new kitchen, remodeled baths, new flooring, new lighting and fresh paint throughout the entire home. To add to that, the popcorn ceiling was removed in the living level, a new HVAC unit, plus a washer and dryer were installed. This 2 bedroom 2 & 1/2 bath home, spans two levels. The first level is an open floor plan concept, and showcases the living room, dining room and kitchen. A washer and dryer are tucked away in a room connecting to the kitchen. Access to the private terrace is via sliding glass doors adjacent to the living area. The 2nd floor includes 2 bedrooms and 2 baths. The main bedroom suite includes a massive walk-in-closet, and private bath. The building has an outdoor pool and courtyard for entertaining. A party room is available for meetings or get togethers. A storage cage is also included. Within the South Loop School district. Steps to various parks. Walk to the loop, lake, shopping, restaurants and nightlife. Easy access to CTA and major expressways. Your new home is calling!

Location

State IL

County Cook

Rooms

Basement None

Interior

Interior Features Storage, Walk-In Closet(s)

Heating Electric

Cooling Wall Unit(s)

Flooring Hardwood

Fireplace N

Appliance Range, Microwave, Dishwasher, Refrigerator, Washer, Dryer

Laundry Main Level, Washer Hookup, In Unit

Exterior

Community Features Coin Laundry, Elevator in Residence, Storage, Party Room, Pool

View Y/N true

Building

Sewer Public Sewer

Water Lake Michigan

Structure Type Brick

New Construction false

Schools

Elementary Schools South Loop Elementary School

Middle Schools South Loop Elementary School

High Schools Phillips Academy High School

School District 299, 299, 299

Others

Pets Allowed Cats OK, Dogs OK

HOA Fee Include Water,Insurance,TV/Cable,Pool,Exterior Maintenance,Lawn Care,Scavenger,Snow Removal

Ownership Condo

Special Listing Condition List Broker Must Accompany

Virtual Tour https://iframe.videodelivery.net/88a03e7add0ea308a8e8d9284f2c8426


Read Less Info
Midwest Real Estate Data (MRED) VOW

NEARBY SCHOOL & BUSINESS

GET MORE INFORMATION

Christina Landis

Christina Landis

+1(309) 339-5263

Broker License ID: 475167884

Broker License ID: 475167884

Name

Name

Phone*

Phone

Message

Go tour this home

1169 S Plymouth CT #105

Free Account Required

  • Instant access to listing photos & details
  • Save listings and searches
  • Access details for this property