


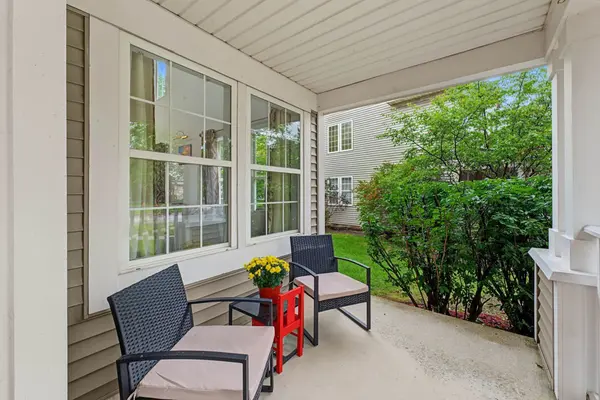

2131 Skylane DR, Naperville, IL 60564
REQUEST A TOUR If you would like to see this home without being there in person, select the "Virtual Tour" option and your agent will contact you to discuss available opportunities.
In-PersonVirtual Tour
Listed by Rohit Bamzaiof RE/MAX Professionals Select
-
Est. payment /mo
4 Beds
2.5 Baths
2,861 SqFt
Save

UPDATED:

Key Details

Property Type Single Family Home

Sub Type Detached Single

Listing Status Active

Purchase Type For Sale

Square Footage 2,861 sqft

Subdivision Mission Oaks

MLS Listing ID 12774445

Style Traditional

Bedrooms 4

Full Baths 2

Half Baths 1

Year Built 1997

Annual Tax Amount $9,896

Tax Year 2024

Lot Size 7,971 Sqft

Lot Dimensions 57X118X112X64

Property Sub-Type Detached Single

Property Description

Welcome Home to Space, Style, and Peace of Mind. Step into a soaring two-story foyer that sets the tone for this well-kept home. The formal living and dining rooms feature gleaming laminate flooring that flows into the family room and kitchen. The family room has recessed lighting and a freshly painted brick fireplace with a clean, uniform finish. Fresh interior paint and decorative curtain rods and curtains add to the move-in-ready feel. The kitchen is the heart of the home, with granite countertops, a large island, a big pantry, and resurfaced and freshly painted cabinets. It also has a stainless-steel sink, a new dishwasher, and a refrigerator, stove, and microwave. The breakfast area opens to a large deck, perfect for morning coffee or summer cookouts. The main level includes a fourth bedroom that also works well as a home office or den. Upstairs, the spacious primary suite offers a double-sink vanity, a separate soaking tub and shower, a water closet, and a generous closet. Two more bedrooms each have a walk-in closet, and custom Pax cabinetry in the primary and kids' bedrooms adds even more storage. The renovated guest bath and the refreshed primary and half-bath cabinets round out the interior. Major systems have been updated: New roof (2022) New HVAC and humidifier (2024) New water heater (2025) New sump pump (2019) Ecobee smart thermostat The unfinished basement has new insulation for better energy efficiency, plus plenty of space for storage or finishing to suit your needs. The crawl space floor has also been freshly painted. Windows were washed inside and out and the exterior was power washed in 2026, and a new mailbox greets you at the curb. Located in the Neuqua Valley High School attendance area.

Location

State IL

County Dupage

Community Sidewalks, Street Lights, Street Paved

Rooms

Basement Unfinished, Partial

Interior

Interior Features Cathedral Ceiling(s), 1st Floor Bedroom

Heating Natural Gas

Cooling Central Air

Flooring Laminate

Fireplaces Number 1

Fireplaces Type Gas Log, Gas Starter

Fireplace Y

Appliance Range, Microwave, Dishwasher, Refrigerator, Washer, Dryer, Disposal

Laundry Main Level

Exterior

Garage Spaces 2.0

View Y/N true

Roof Type Asphalt

Building

Story 2 Stories

Foundation Concrete Perimeter

Sewer Public Sewer

Water Public

Structure Type Aluminum Siding,Cedar

New Construction false

Schools

Elementary Schools Welch Elementary School

Middle Schools Scullen Middle School

High Schools Neuqua Valley High School

School District 204, 204, 204

Others

HOA Fee Include None

Ownership Fee Simple

Special Listing Condition None


Read Less Info
Midwest Real Estate Data (MRED) VOW

NEARBY SCHOOL & BUSINESS

GET MORE INFORMATION

Christina Landis

Christina Landis

+1(309) 339-5263

Broker License ID: 475167884

Broker License ID: 475167884

Name

Name

Phone*

Phone

Message

Go tour this home

2131 Skylane DR

Free Account Required

  • Instant access to listing photos & details
  • Save listings and searches
  • Access details for this property