



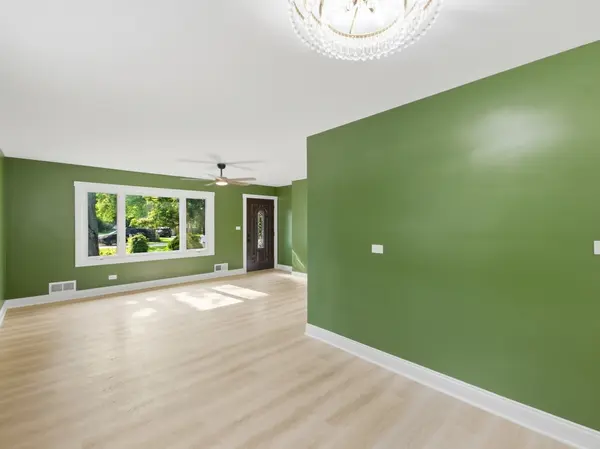

See all 35 photos
35 photos
REQUEST A TOUR If you would like to see this home without being there in person, select the "Virtual Tour" option and your agent will contact you to discuss available opportunities.
In-PersonVirtual Tour

Listed by Javier Aldayof Realty of America, LLC
-
Est. payment /mo
4 Beds
3 Baths
1,800 SqFt
UPDATED:
Key Details
Property Type Single Family Home
Sub Type Detached Single
Listing Status Active
Purchase Type For Sale
Square Footage 1,800 sqft
MLS Listing ID 12775095
Style Ranch
Bedrooms 4
Full Baths 3
Year Built 1955
Annual Tax Amount $4,864
Tax Year 2024
Lot Size 0.450 Acres
Lot Dimensions 66x300
Property Sub-Type Detached Single
Property Description
Welcome to Downers Grove, most desirable location. Completely rehabbed in 2026, this impressive 4-bedroom, 3-bath ranch combines modern finishes, nearly half an acre of space, and exceptional access to everything Downers Grove has to offer. Inside, you'll find custom cabinetry, quartz countertops, stainless steel General Electric appliances, brand-new electrical, and thoughtfully updated finishes throughout. A newer roof completed in 2022 and brand-new deck overlooking the expansive 0.45-acre lot complete the package. The location is hard to beat. Just minutes from vibrant Downtown Downers Grove and the Metra, enjoy local favorites including GIA MIA and Entourage, nearby shopping at Trader Joe's, recreation at O'Brien Park and the area's playgrounds, plus the extensive restaurants, shops, services, and businesses along Ogden Avenue. Commuters will appreciate convenient access to I-355, I-294, I-88, and I-55, providing easy connectivity throughout Chicagoland and into Downtown Chicago. Located near highly regarded Indian Trail Elementary, O'Neill Middle School, and Downers Grove South High School, this home puts schools, parks, dining, shopping, transportation, and everyday conveniences all within easy reach. Fully renovated. 0.45 acres. Minutes from Downtown Downers Grove and the Metra. Modern living, exceptional convenience, and a location that truly delivers.
Location
State IL
County Dupage
Rooms
Basement Finished, Full
Interior
Heating Natural Gas
Cooling Central Air
Fireplace N
Laundry In Unit
Exterior
Garage Spaces 2.5
View Y/N true
Roof Type Asphalt
Building
Story 1 Story
Foundation Block
Sewer Septic Tank
Water Lake Michigan, Public
Structure Type Vinyl Siding
New Construction false
Schools
School District 58, 58, 99
Others
HOA Fee Include None
Ownership Fee Simple
Special Listing Condition None
Read Less Info

© 2026 Listings courtesy of MRED as distributed by MLS GRID. All Rights Reserved.
NEARBY SCHOOL & BUSINESS
GET MORE INFORMATION