


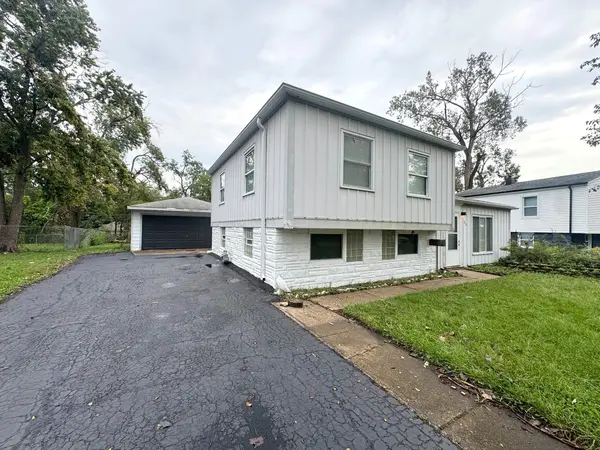

1855 Reichert AVE, Sauk Village, IL 60411
REQUEST A TOUR If you would like to see this home without being there in person, select the "Virtual Tour" option and your agent will contact you to discuss available opportunities.
In-PersonVirtual Tour
Listed by Kierra Craigof Keller Williams ONEChicago
-
5 Beds
2 Baths
1,680 SqFt
Save

UPDATED:

Key Details

Property Type Single Family Home

Sub Type Residential Lease

Listing Status Active

Purchase Type For Rent

Square Footage 1,680 sqft

MLS Listing ID 12775067

Bedrooms 5

Full Baths 2

Year Built 1960

Available Date 2026-10-03

Lot Dimensions 58.50X110X60X110

Property Sub-Type Residential Lease

Property Description

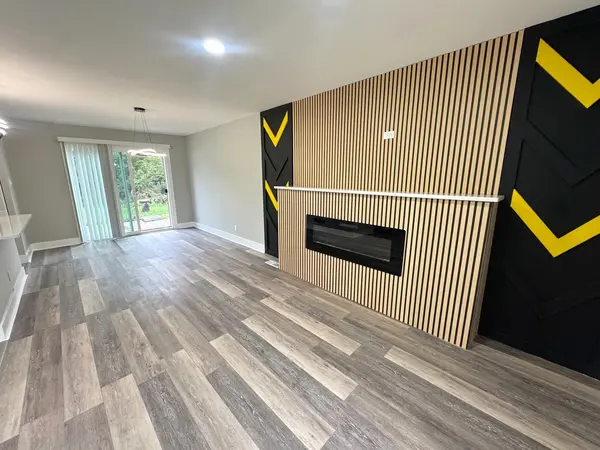
**BEAUTIFULLY & COMPLETELY RENOVATED 5-BEDROOM, 2-BATH TRI-LEVEL WITH DESIGNER FINISHES!** Welcome home to this beautifully renovated tri-level offering approximately 1,600 square feet of finished living space, including a fully finished lower level. Nearly every inch of this home has been thoughtfully updated, offering the perfect combination of modern style, functionality, and space. The exterior features new siding, roof, windows, gutters, waterproof-painted masonry, a brand-new driveway, updated landscaping, a 2-car garage, and a private backyard with a patio and storage shed. Step inside to a bright, open-concept main level featuring luxury vinyl plank flooring, recessed lighting, fresh paint, new trim and doors, and contemporary finishes throughout. The stunning kitchen serves as the centerpiece of the home with quartz countertops, decorative lighting, stainless steel appliances, and an open layout that flows seamlessly into the spacious living and dining areas, perfect for everyday living and entertaining. The upper level offers three generously sized bedrooms and a beautifully remodeled full bathroom featuring elegant marble-look tile, modern fixtures, and a custom shower niche. The fully finished lower level provides even more living space with **two additional bedrooms, a second full bathroom, laundry area, and exterior access**. The flexible layout offers plenty of room for additional living space, a home office, workout area, or guest accommodations. Additional features include **central air conditioning, a sump pump, and numerous updated systems throughout**. This is truly a move-in-ready home where virtually everything has been refreshed or replaced. Don't miss the opportunity to RENT a beautifully renovated **5-bedroom, 2-bath home** offering space, style, and value! **RENTAL REQUIREMENTS:** 590+ credit score. Monthly household income must be at least 2.7x the monthly rent. No evictions or judgments. No open bankruptcies. One month's security deposit is due upon approval. **Section 8 voucher holders are welcome to apply.**

Location

State IL

County Cook

Rooms

Basement Finished, Exterior Entry, Bath/Stubbed, Partial Exposure, Partial

Interior

Interior Features In-Law Floorplan, Replacement Windows, Quartz Counters

Heating Natural Gas, Forced Air

Cooling Central Air

Flooring Laminate

Furnishings No

Fireplace N

Appliance Range, Refrigerator, Stainless Steel Appliance(s)

Laundry Main Level, Gas Dryer Hookup, In Unit

Exterior

Garage Spaces 1.0

View Y/N true

Roof Type Asphalt

Building

Story 2 Stories

Foundation Concrete Perimeter

Sewer Public Sewer

Water Public

Structure Type Vinyl Siding,Stone,Concrete

Schools

Elementary Schools Wagoner Elementary School

Middle Schools Strassburg Elementary School

High Schools Dist 206 Alternative High School

School District 168, 168, 206

Others

Pets Allowed Additional Pet Rent, Cats OK, Deposit Required, Dogs OK

Special Listing Condition Home Warranty


Read Less Info
Midwest Real Estate Data (MRED) VOW

NEARBY SCHOOL & BUSINESS

GET MORE INFORMATION

Christina Landis

Christina Landis

+1(309) 339-5263

Broker License ID: 475167884

Broker License ID: 475167884

Name

Name

Phone*

Phone

Message

Go tour this home

1855 Reichert AVE

Free Account Required

  • Instant access to listing photos & details
  • Save listings and searches
  • Access details for this property