


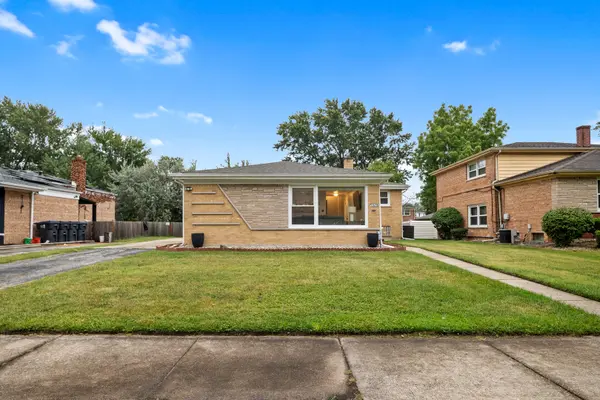

1029 Riverview DR, South Holland, IL 60473
REQUEST A TOUR If you would like to see this home without being there in person, select the "Virtual Tour" option and your advisor will contact you to discuss available opportunities.
In-PersonVirtual Tour
Listed by Gina Lorussoof Coldwell Banker Realty
-
Est. payment /mo
3 Beds
1.5 Baths
1,450 SqFt
Save

UPDATED:

Key Details

Property Type Single Family Home

Sub Type Detached Single

Listing Status Active

Purchase Type For Sale

Square Footage 1,450 sqft

MLS Listing ID 12774685

Bedrooms 3

Full Baths 1

Half Baths 1

Year Built 1961

Annual Tax Amount $8,964

Tax Year 2024

Lot Size 6,873 Sqft

Lot Dimensions 55x125

Property Sub-Type Detached Single

Property Description

Some homes are simply lived in. This one has been loved beyond measure. Set on a quiet stretch of Riverview Drive in South Holland, this full brick split level home lives up to its street name, with the Little Calumet River close by and a nearby walking trail ready for sunrise strolls, evening runs, and weekend bike rides. Step inside and the warmth is immediate. Original hardwood floors stretch across the main level, still in great condition, and the occasional soft creak underfoot is a quiet reminder of the stories this home already holds. An intentional layout, recessed lighting, and sun filled rooms make it feel cozy yet completely current. The renovated kitchen draws everyone in. Crisp white shaker cabinetry, quartz countertops, a glass subway tile backsplash, stainless steel appliances, and a breakfast bar under sparkling pendant lights set the stage for slow coffee mornings and late night conversations. Just beyond, the generous dining room was made for long tables, holiday dinners, and the kind of gatherings that become memories. Right around the corner is a cozy powder room, making entertaining on one level feel effortless. Upstairs, three bedrooms offer restful retreats with hardwood floors and ceiling fans, including a spacious primary bedroom and a bright third bedroom that works beautifully as a home office. The updated full bath features marble style tile, a built in shower niche, and a modern vanity. The finished lower level opens up even more possibilities with a large recreation room and built in bar area, plus plenty of space to add a second full bathroom or create a private suite. Laundry and storage are neatly tucked away. Peace of mind comes standard with a solid foundation, updated A/C (2023), updated kitchen and laundry appliances (2022 and 2023), and a new sump pump (2026). Outside, a long driveway leads to an oversized 2.5 car garage with room for vehicles, storage, and weekend projects. Close to Chicago with easy access to the surrounding suburbs and interstate travel, plus shopping, dining, and parks nearby. Come see where your next chapter begins.

Location

State IL

County Cook

Community Curbs, Street Lights, Street Paved

Rooms

Basement Finished, Full

Interior

Interior Features Special Millwork, Separate Dining Room, Quartz Counters

Heating Natural Gas

Cooling Central Air

Flooring Hardwood, Wood

Fireplace N

Appliance Range, Microwave, Dishwasher, Refrigerator, Washer, Dryer, Disposal, Stainless Steel Appliance(s)

Laundry Gas Dryer Hookup, Electric Dryer Hookup, Sink

Exterior

Garage Spaces 2.5

View Y/N true

Roof Type Asphalt

Building

Story Split Level

Foundation Concrete Perimeter

Sewer Public Sewer

Water Public

Structure Type Brick

New Construction false

Schools

Elementary Schools Eisenhower School

Middle Schools Coolidge Middle School

High Schools Thornwood High School

School District 151, 151, 205

Others

HOA Fee Include None

Ownership Fee Simple


Read Less Info
Midwest Real Estate Data (MRED) VOW

NEARBY SCHOOL & BUSINESS

GET MORE INFORMATION

Christina Landis

Christina Landis

+1(309) 339-5263

Broker License ID: 475167884

Broker License ID: 475167884

Name

Name

Phone*

Phone

Message

Go tour this home

1029 Riverview DR

Free Account Required

  • Instant access to listing photos & details
  • Save listings and searches
  • Access details for this property