


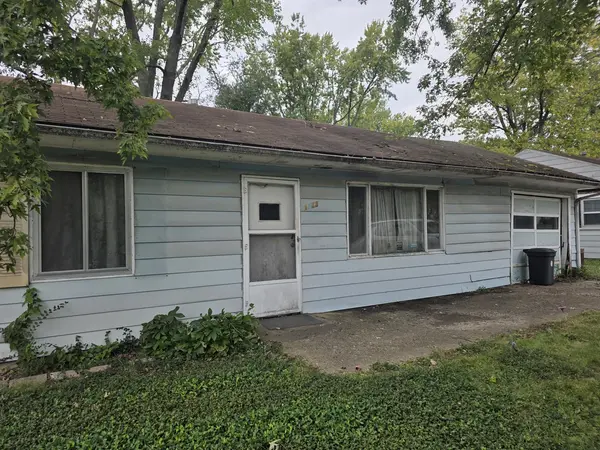

1313 S Mattis AVE, Champaign, IL 61821
REQUEST A TOUR If you would like to see this home without being there in person, select the "Virtual Tour" option and your agent will contact you to discuss available opportunities.
In-PersonVirtual Tour
Listed by Delaney Sturnerof Coldwell Banker R.E. Group
-
Est. payment /mo
3 Beds
1.5 Baths
1,017 SqFt
Save

UPDATED:

Key Details

Property Type Single Family Home

Sub Type Detached Single

Listing Status Pending

Purchase Type For Sale

Square Footage 1,017 sqft

MLS Listing ID 12773934

Style Ranch

Bedrooms 3

Full Baths 1

Half Baths 1

Year Built 1955

Annual Tax Amount $3,291

Tax Year 2025

Lot Dimensions 110x64

Property Sub-Type Detached Single

Property Description

This 3 bedroom, 1.5 bathroom home is a great opportunity for an investor looking for a blank slate near the heart of Champaign. Home is in need of repair and remodeling to bring it back to its full potential. Selling as-is. Hold harmless agreement must be signed prior to all showings.

Location

State IL

County Champaign

Rooms

Basement None

Interior

Heating Natural Gas

Cooling Central Air

Fireplace Y

Exterior

Garage Spaces 1.0

View Y/N true

Roof Type Asphalt

Building

Lot Description Mature Trees

Story 1 Story

Foundation Block

Sewer Public Sewer

Water Public

Structure Type Masonite

New Construction false

Schools

Elementary Schools Champaign Elementary School

Middle Schools Jefferson Middle School

High Schools Centennial High School

School District 4, 4, 4

Others

HOA Fee Include None

Ownership Fee Simple

Special Listing Condition None


Read Less Info
Midwest Real Estate Data (MRED) VOW

NEARBY SCHOOL & BUSINESS

GET MORE INFORMATION

Christina Landis

Christina Landis

+1(309) 339-5263

Broker License ID: 475167884

Broker License ID: 475167884

Name

Name

Phone*

Phone

Message

Go tour this home

1313 S Mattis AVE

Free Account Required

  • Instant access to listing photos & details
  • Save listings and searches
  • Access details for this property