


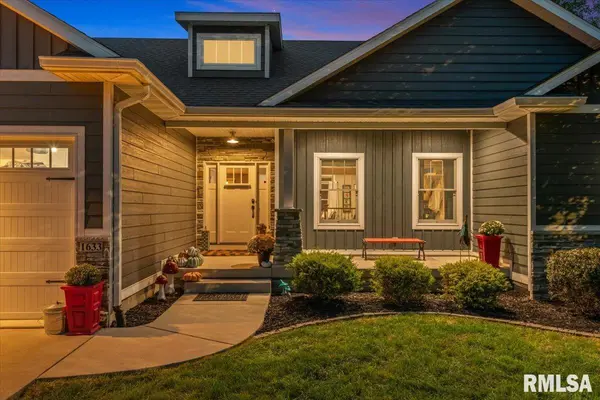

1633 Hoechester RD, Springfield, IL 62712
REQUEST A TOUR If you would like to see this home without being there in person, select the "Virtual Tour" option and your agent will contact you to discuss available opportunities.
In-PersonVirtual Tour
Listed by Diane Tinsley • The Real Estate Group, Inc.
$487,000
Est. payment /mo
5 Beds
4 Baths
3,840 SqFt
Save

UPDATED:

Key Details

Property Type Single Family Home

Sub Type Single Family Residence

Listing Status Pending

Purchase Type For Sale

Square Footage 3,840 sqft

Price per Sqft $126

Subdivision Lake Pointe

MLS Listing ID CA1046871

Style Ranch

Bedrooms 5

Full Baths 3

Half Baths 1

HOA Fees $150

Year Built 2017

Annual Tax Amount $9,352

Tax Year 2026

Lot Dimensions 72x116

Property Sub-Type Single Family Residence

Source rmlsa

Property Description

This custom built 5-bedroom, 3.5-bath home perfectly blends modern comfort with timeless character. Located on a quiet cul-de-sac with a Springfield address and Chatham School District. The home features soaring ceilings, a split bedroom floorplan, two gas fireplaces, and laundry rooms on both levels. Enjoy the inviting three-season room off the kitchen with a 2 sided fireplace, a whole-house vacuum with convenient inlet kick plates, abundant storage throughout, a gym/flex space in the lower level and a private sauna offering red, blue and green light therapy. The walk-out lower level is built for entertaining with 10' ceilings in the family room, two additional bedrooms and one-of-a-kind bar featuring antique built-ins. Car enthusiasts will love the oversized heated garage with a negotiable car lift. Antique touches throughout—including the 100+ year-old kitchen fireplace mantel—beautifully complement the home's modern amenities. Spacious, distinctive, and designed for entertaining, this home is truly one of a kind!

Location

State IL

County Sangamon

Area Springfield

Direction I55 to Toronto Rd, East on N. Cottonhill Rd, Turn South on Hoechester

Rooms

Basement Finished, Full, Walk-Out Access

Kitchen Breakfast Bar, Dining/Living Combo, Island, Pantry

Interior

Interior Features Bar, Cable Available, Ceilings/Cath/Vault/Tray, Central Vacuum, Wet Bar, Solid Surface Counter, Sauna, Ceiling Fan(s), High Speed Internet

Heating Natural Gas, Forced Air, Heat Pump

Cooling Central Air

Fireplaces Number 2

Fireplaces Type Gas Log, Multi-Sided, Kitchen, Living Room

Fireplace Y

Appliance Dishwasher, Disposal, Range Hood, Microwave, Range, Refrigerator, Tankless Water Heater

Exterior

Exterior Feature Shed(s)

Garage Spaces 3.5

View true

Roof Type Shingle

Garage 1

Building

Lot Description Cul-De-Sac

Faces I55 to Toronto Rd, East on N. Cottonhill Rd, Turn South on Hoechester

Foundation Poured Concrete

Water Public, Public Sewer

Architectural Style Ranch

Structure Type Frame,Vinyl Siding,Stone

New Construction false

Schools

High Schools Chatham District #5

Others

Tax ID 22-34.0-277-012


Read Less Info

NEARBY SCHOOL & BUSINESS

GET MORE INFORMATION

Christina Landis

Christina Landis

+1(309) 339-5263

Broker License ID: 475167884

Broker License ID: 475167884

Name

Name

Phone*

Phone

Message

Go tour this home

1633 Hoechester RD