



10921 N GRANITE ST, Dunlap, IL 61525
REQUEST A TOUR If you would like to see this home without being there in person, select the "Virtual Tour" option and your agent will contact you to discuss available opportunities.
In-PersonVirtual Tour
Listed by MarkR Monge • Jim Maloof Realty, Inc.
$515,000
Est. payment /mo
4 Beds
4 Baths
3,430 SqFt
Save

UPDATED:

Key Details

Property Type Single Family Home

Sub Type Single Family Residence

Listing Status Coming Soon

Purchase Type For Sale

Square Footage 3,430 sqft

Price per Sqft $150

Subdivision Wynncrest

MLS Listing ID PA1270642

Bedrooms 4

Full Baths 4

HOA Fees $150

Year Built 2010

Annual Tax Amount $11,293

Tax Year 2025

Lot Dimensions 68x150

Property Sub-Type Single Family Residence

Source rmlsa

Property Description

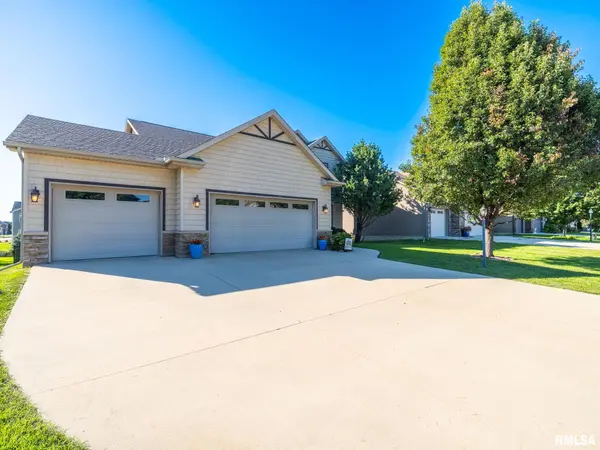
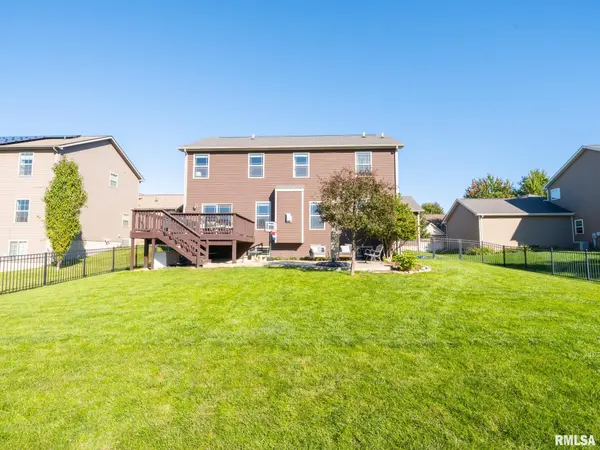
Coming Soon-showings start this Sat! Welcome to 10921 N Granite Street in highly sought-after Wynncrest, where thoughtful updates, generous living space and an exceptional backyard come together beautifully. Offering one of Signature Homes' largest floor plans, this impressive home features a 3-car garage and one of the neighborhood's larger fully fenced yards. There's a stunning custom Roecker kitchen, completely renovated in 2023 with floor-to-ceiling real white oak cabinetry, white quartz countertops, under-cabinet lighting and smart custom storage including pantry roll-outs, built-in silverware organization and a dedicated spice rack. Additional updates include new carpeting in 2023 and a beautifully redesigned custom fireplace completed in 2026. Upstairs, a charming built-in reading nook and bookshelves add character, while the spacious primary suite offers a cathedral ceiling, double-vanity bath and oversized closet with custom storage. The approximately 1,000 sq. ft. finished lower level is made for entertaining with a modern wet bar, LVP flooring, custom entertainment cabinetry and a one-of-a-kind under-stair playhouse. Four full baths, including one on the main level, add flexibility for guests and everyday living. Highlights include EV charging wired for Tesla, water softener and radon mitigation system. Enjoy easy access to Hickory Grove Elementary, Stonegate Park, walking trails and neighborhood ponds—an outstanding combination of space, style and location.

Location

State IL

County Peoria

Area Paar Area

Direction N on Allen, L on Wilhelm, R on Granite

Rooms

Basement Daylight, Full, Partially Finished

Interior

Interior Features Cable Available, Ceilings/Cath/Vault/Tray, Ceiling Fan(s)

Heating Natural Gas, Forced Air

Cooling Central Air

Fireplaces Number 1

Fireplaces Type Gas Log, Great Room

Fireplace Y

Appliance Dishwasher, Disposal, Range Hood, Microwave, Range, Refrigerator

Exterior

Garage Spaces 3.0

View true

Roof Type Shingle

Garage 1

Building

Lot Description Level

Faces N on Allen, L on Wilhelm, R on Granite

Water Public, Public Sewer

Structure Type Frame,Brick,Vinyl Siding

New Construction false

Schools

High Schools Dunlap

Others

Tax ID 09-30-181-007


Read Less Info

NEARBY SCHOOL & BUSINESS

GET MORE INFORMATION

Christina Landis

Christina Landis

+1(309) 339-5263

Broker License ID: 475167884

Broker License ID: 475167884

Name

Name

Phone*

Phone

Message

Go tour this home

10921 N GRANITE ST