



3656 ZERMATT CT, Rockford, IL 61114
REQUEST A TOUR If you would like to see this home without being there in person, select the "Virtual Tour" option and your agent will contact you to discuss available opportunities.
In-PersonVirtual Tour
Listed by Toni VanderHeydenof Keller Williams Realty Signature
-
Est. payment /mo
4 Beds
3.5 Baths
3,088 SqFt
Save

UPDATED:

Key Details

Property Type Single Family Home

Sub Type Detached Single

Listing Status Active

Purchase Type For Sale

Square Footage 3,088 sqft

MLS Listing ID 12772649

Style Traditional

Bedrooms 4

Full Baths 3

Half Baths 1

Year Built 1987

Annual Tax Amount $12,229

Tax Year 2025

Lot Size 0.550 Acres

Lot Dimensions 78.99 x 277.38x73x238.08

Property Sub-Type Detached Single

Property Description

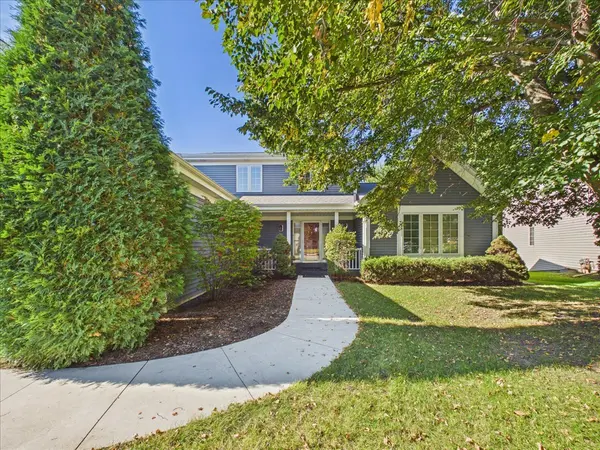
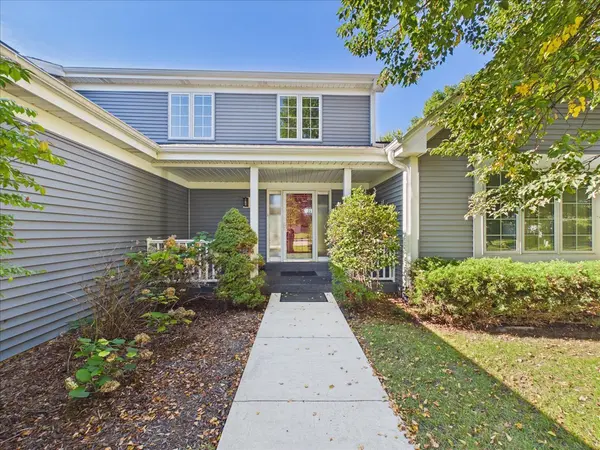
Set on just over 1/2 acre, this 2-story home offers over 3,900 sq ft of combined finished living space, with 4 bedrooms and 3.5 bathrooms. Covered front porch leads into a 2-story entry with formal living room and dining room. Kitchen offers plenty of cabinet and counter space, granite counters and breakfast bar overlookingthe family room. The family room features a vaulted ceiling, wall of windows and fireplace with a floor-to-ceiling feature that serves as a focal point of the room. Two bedrooms and 2 full bathrooms are on the main level, including the primary bedroom with private ensuite. First-floor laundry for added convenience. Upstairs offers two additional bedrooms and a full bathroom. Finished lower level includes a rec room with walkout and a half bathroom. Deck off the living room overlooks the fenced backyard.Attached 3-car garage, sprinkler system and basement timers for exterior electrical outlets. Updates include roof, gutters and siding in 2019, all new windows in 2022, furnace2020, water heater 2015, AC 2016 and oven 2022. Owned water softener and reverse osmosis system included.

Location

State IL

County Winnebago

Community Curbs, Sidewalks, Street Lights, Street Paved

Rooms

Basement Finished, Full, Walk-Out Access

Interior

Interior Features Cathedral Ceiling(s), 1st Floor Bedroom, 1st Floor Full Bath

Heating Natural Gas, Forced Air

Cooling Central Air

Fireplaces Number 1

Fireplaces Type Wood Burning, Gas Log

Fireplace Y

Appliance Range, Microwave, Dishwasher, Refrigerator

Laundry Main Level

Exterior

Garage Spaces 3.0

View Y/N true

Roof Type Asphalt

Building

Story 2 Stories

Sewer Public Sewer

Water Public

Structure Type Vinyl Siding

New Construction false

Schools

Elementary Schools Spring Creek Elementary School

Middle Schools Eisenhower Middle School

High Schools Guilford High School

School District 205, 205, 205

Others

HOA Fee Include None

Ownership Fee Simple

Special Listing Condition None


Read Less Info
Midwest Real Estate Data (MRED) VOW

NEARBY SCHOOL & BUSINESS

GET MORE INFORMATION

Christina Landis

Christina Landis

+1(309) 339-5263

Broker License ID: 475167884

Broker License ID: 475167884

Name

Name

Phone*

Phone

Message

Go tour this home

3656 ZERMATT CT

Free Account Required

  • Instant access to listing photos & details
  • Save listings and searches
  • Access details for this property