


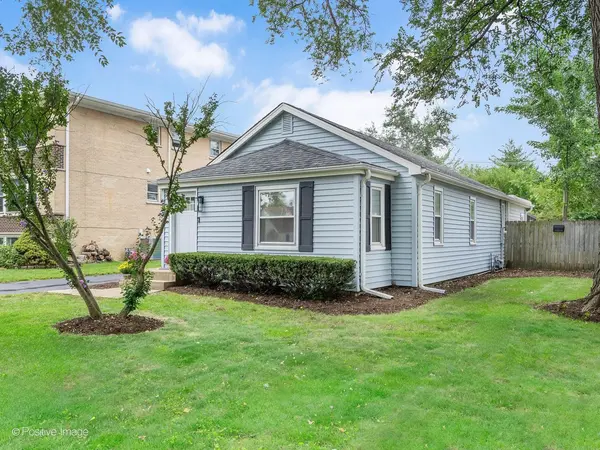

424 N Central AVE, Wood Dale, IL 60191
REQUEST A TOUR If you would like to see this home without being there in person, select the "Virtual Tour" option and your agent will contact you to discuss available opportunities.
In-PersonVirtual Tour
Listed by Kelly Stetlerof Compass
-
Est. payment /mo
3 Beds
1 Bath
1,200 SqFt
Save

UPDATED:

Key Details

Property Type Single Family Home

Sub Type Detached Single

Listing Status Active

Purchase Type For Sale

Square Footage 1,200 sqft

MLS Listing ID 12772644

Style Ranch

Bedrooms 3

Full Baths 1

Year Built 1938

Annual Tax Amount $5,464

Tax Year 2025

Lot Size 8,986 Sqft

Lot Dimensions 50X180

Property Sub-Type Detached Single

Property Description

Fully updated and move-in ready! This beautifully refreshed 3-bedroom, 1-bath ranch home offers modern updates, functional living space, and a fantastic location. The bright, updated kitchen features brand-new white cabinetry, stylish backsplash, new countertops, and stainless steel appliances. Additional major updates include a new A/C, hot water heater, furnace, and new hardwood flooring throughout. The updated bathroom and all-new lighting add to the fresh, modern feel of the home. A versatile bonus room at the front of the house provides the perfect space for a home office, playroom, or flex space. Outside, enjoy a large fenced-in backyard, a pergola with a new roof, new landscaping, and a spacious shed behind the garage for additional storage. The garage also features a new roof, providing peace of mind for years to come. Ideally located directly across from a park and just 1 mile from the Metra station, this home offers the perfect combination of modern updates, outdoor space, convenience, and easy access to transportation. Nothing to do but move in and enjoy! Home is agent owned.

Location

State IL

County Dupage

Community Park, Curbs, Street Lights, Street Paved

Rooms

Basement Crawl Space

Interior

Interior Features 1st Floor Bedroom, 1st Floor Full Bath

Heating Natural Gas, Forced Air

Cooling Central Air

Flooring Hardwood

Fireplace N

Appliance Range, Microwave, Dishwasher, Refrigerator, Washer, Dryer, Stainless Steel Appliance(s)

Laundry Main Level

Exterior

Exterior Feature Breezeway

Garage Spaces 1.5

View Y/N true

Roof Type Asphalt

Building

Story 1 Story

Sewer Public Sewer

Water Lake Michigan

Structure Type Vinyl Siding

New Construction false

Schools

High Schools Fenton High School

School District 7, 7, 100

Others

HOA Fee Include None

Ownership Fee Simple

Special Listing Condition None


Read Less Info
Midwest Real Estate Data (MRED) VOW

NEARBY SCHOOL & BUSINESS

GET MORE INFORMATION

Christina Landis

Christina Landis

+1(309) 339-5263

Broker License ID: 475167884

Broker License ID: 475167884

Name

Name

Phone*

Phone

Message

Go tour this home

424 N Central AVE

Free Account Required

  • Instant access to listing photos & details
  • Save listings and searches
  • Access details for this property