



1243 Hawk Hollow DR, Yorkville, IL 60560
REQUEST A TOUR If you would like to see this home without being there in person, select the "Virtual Tour" option and your agent will contact you to discuss available opportunities.
In-PersonVirtual Tour
Listed by Linda Hossof Keller Williams Innovate - Aurora
-
Est. payment /mo
3 Beds
2.5 Baths
1,539 SqFt
Save

Open House

Sun Oct 04, 10:00am - 12:00pm

UPDATED:

Key Details

Property Type Townhouse

Sub Type Townhouse-2 Story

Listing Status Active

Purchase Type For Sale

Square Footage 1,539 sqft

Subdivision Raintree Village

MLS Listing ID 12768375

Bedrooms 3

Full Baths 2

Half Baths 1

HOA Fees $142/mo

Year Built 2021

Annual Tax Amount $8,411

Tax Year 2025

Lot Dimensions 25 x 76

Property Sub-Type Townhouse-2 Story

Property Description

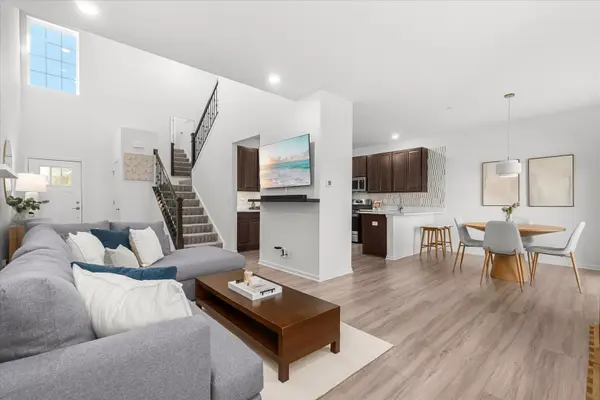
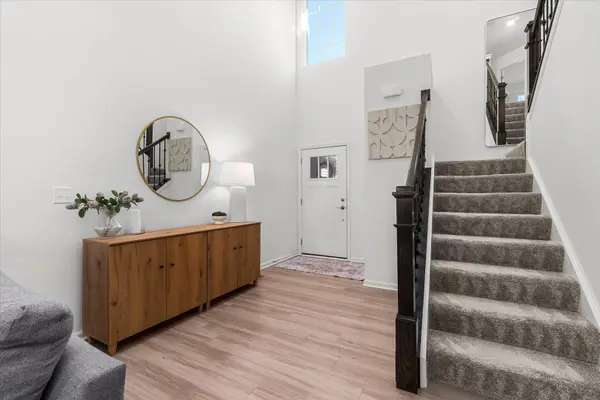
Open house Sunday Oct 4 10am - 12 Noon. Love your home and your lifestyle in desirable Raintree Village! Community amenities include a pool, clubhouse, parks, walking paths and more. But first, let's showcase the townhome! This one truly shows like a model and offers 3 bedrooms and 2.5 baths. The open-concept main level features 9-foot ceilings, luxury vinyl plank flooring, and a spacious family room that flows seamlessly into the kitchen and dining area. The kitchen offers maple cabinetry, quartz countertops, stainless steel appliances, decorative tile backsplash, large center island, and a closet pantry. Sliding glass doors lead to a private patio and generous open backyard. A convenient main-level powder room completes the first floor. Upstairs, you'll find three spacious bedrooms, including a comfortable primary suite with a large walk-in closet and private bath featuring a quartz vanity and dual sinks. A convenient second-floor laundry room adds to the functionality. Smart-home features include WiFi-certified technology with remote thermostat control, wireless touch entry, and a Ring video doorbell. Additional highlights include a 2-car attached garage, with drywalled and painted walls and painted floor, 30-year architectural shingles, and a nicely landscaped lot. Pretty neighborhood park just down the street. Raintree Village offers wonderful amenities including a community pool, clubhouse, fitness center, parks, and walking paths. Lawn care, snow removal, and exterior maintenance included in dues and provided through the HOA. Located next to a park and within easy walking distance of the middle school, this home is also conveniently located near Yorkville's shopping, dining, and commuter routes. Welcome home!

Location

State IL

County Kendall

Rooms

Basement None

Interior

Heating Natural Gas, Forced Air

Cooling Central Air

Fireplace N

Appliance Range, Microwave, Dishwasher, Refrigerator, Washer, Dryer, Disposal

Exterior

Garage Spaces 2.0

Community Features Exercise Room, Park, Party Room, Pool, Tennis Court(s), Clubhouse

View Y/N true

Building

Sewer Public Sewer

Water Public

Structure Type Vinyl Siding,Brick

New Construction false

Schools

Elementary Schools Circle Center Grade School

Middle Schools Yorkville Middle School

High Schools Yorkville High School

School District 115, 115, 115

Others

Pets Allowed Cats OK, Dogs OK

HOA Fee Include Insurance,Clubhouse,Exercise Facilities,Pool,Exterior Maintenance,Lawn Care,Snow Removal

Ownership Fee Simple w/ HO Assn.

Special Listing Condition None


Read Less Info
Midwest Real Estate Data (MRED) VOW

NEARBY SCHOOL & BUSINESS

GET MORE INFORMATION

Christina Landis

Christina Landis

+1(309) 339-5263

Broker License ID: 475167884

Broker License ID: 475167884

Name

Name

Phone*

Phone

Message

Go tour this home

1243 Hawk Hollow DR

Free Account Required

  • Instant access to listing photos & details
  • Save listings and searches
  • Access details for this property