


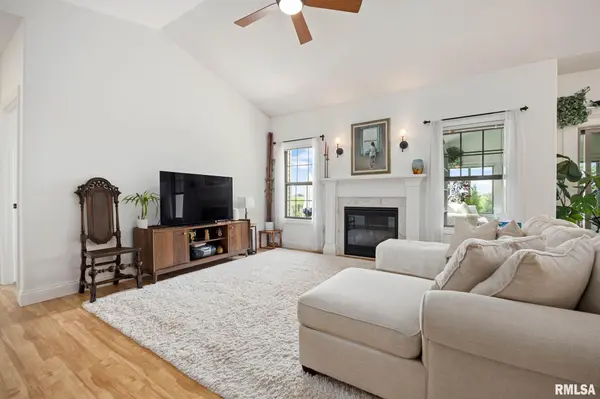

11101 N WOODALE DR, Dunlap, IL 61525
REQUEST A TOUR If you would like to see this home without being there in person, select the "Virtual Tour" option and your agent will contact you to discuss available opportunities.
In-PersonVirtual Tour
Listed by LindaP Kepple • Keller Williams Premier Realty
$525,000
Est. payment /mo
4 Beds
3 Baths
3,104 SqFt
Save

UPDATED:

Key Details

Property Type Single Family Home

Sub Type Single Family Residence

Listing Status Coming Soon

Purchase Type For Sale

Square Footage 3,104 sqft

Price per Sqft $169

Subdivision Trails Crossing

MLS Listing ID PA1270544

Style Ranch

Bedrooms 4

Full Baths 3

HOA Fees $1,200

Year Built 2023

Annual Tax Amount $9,231

Tax Year 2025

Lot Dimensions 51.76+180.65+104+148.4

Property Sub-Type Single Family Residence

Source rmlsa

Property Description

Coming Soon! Discover effortless living at 11101 N Woodale Dr, a meticulously maintained 4-bedroom, 3-bathroom home designed for both comfort and flexibility. The open-concept main floor features a spacious great room and a bright kitchen equipped with quartz countertops, stainless steel appliances, abundant cabinetry, and a central island. Sliding glass doors lead from the living space into a sunroom overlooking a private stone patio and a well-manicured, fenced backyard. The primary suite offers a vaulted ceiling, dual vanities, and a large walk-in closet, accompanied by two additional bedrooms, a full bath, and convenient main-floor laundry. The finished basement provides versatile space for a media room, play area, or library, alongside a fourth bedroom and full bath ideal for guests. Complete with an attached two-car garage, low utility bills thanks to solar panels, and HOA-maintained lawn care and snow removal, this move-in-ready home is located just steps from the Rock Island Trail.

Location

State IL

County Peoria

Area Paar Area

Direction Wilhelm to Tuscany Ridge to Woodale Dr

Rooms

Basement Egress Window(s), Finished, Full

Kitchen Dining Informal, Island

Interior

Interior Features Cable Available, Ceilings/Cath/Vault/Tray, Solid Surface Counter, Ceiling Fan(s)

Heating Natural Gas, Forced Air

Cooling Central Air

Fireplaces Number 1

Fireplaces Type Gas Log, Great Room

Fireplace Y

Appliance Dishwasher, Microwave, Range, Refrigerator, Tankless Water Heater

Exterior

Exterior Feature Replacement Windows

Garage Spaces 2.0

View true

Roof Type Shingle

Garage 1

Building

Lot Description Level

Faces Wilhelm to Tuscany Ridge to Woodale Dr

Foundation Poured Concrete

Water Public, Public Sewer

Architectural Style Ranch

Structure Type Frame,Brick,Vinyl Siding

New Construction false

Schools

High Schools Dunlap

Others

HOA Fee Include Snow Removal,Lawn Care

Tax ID 08-25-253-011


Read Less Info

NEARBY SCHOOL & BUSINESS

GET MORE INFORMATION

Christina Landis

Christina Landis

+1(309) 339-5263

Broker License ID: 475167884

Broker License ID: 475167884

Name

Name

Phone*

Phone

Message

Go tour this home

11101 N WOODALE DR