



9535 S 54th AVE #3N, Oak Lawn, IL 60453
REQUEST A TOUR If you would like to see this home without being there in person, select the "Virtual Tour" option and your agent will contact you to discuss available opportunities.
In-PersonVirtual Tour
Listed by Tina Hollinsof Coldwell Banker Realty
-
Est. payment /mo
2 Beds
2 Baths
1,115 SqFt
Save

UPDATED:

Key Details

Property Type Condo

Sub Type Condo

Listing Status Active

Purchase Type For Sale

Square Footage 1,115 sqft

MLS Listing ID 12770132

Bedrooms 2

Full Baths 2

HOA Fees $418/mo

Year Built 1980

Annual Tax Amount $4,646

Tax Year 2024

Property Sub-Type Condo

Property Description

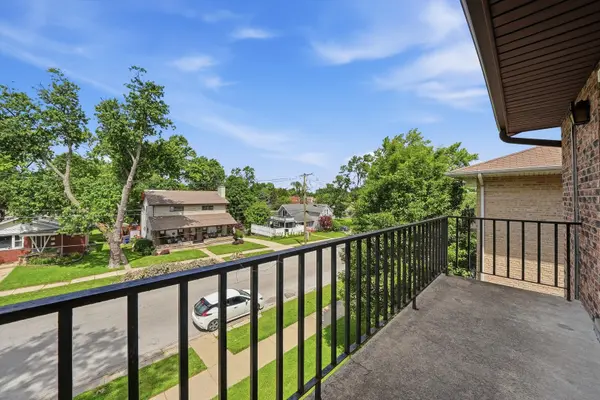
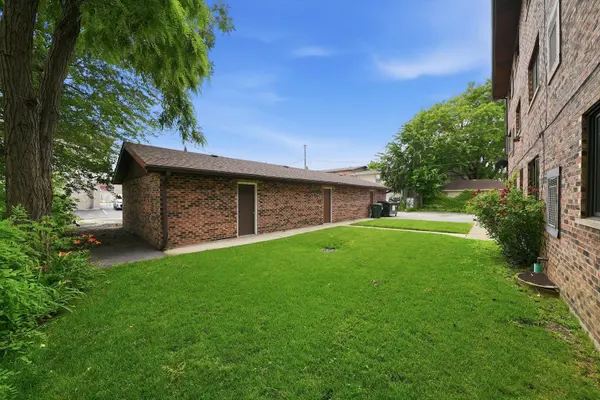
Welcome to Unit 3N at 9535 S. 54th Avenue, a bright and spacious top-floor 2-bedroom, 2-bathroom condo offering privacy, in-unit laundry, two parking spaces, and an unbeatable Oak Lawn location. Just steps from the Oak Lawn Metra station with direct service to downtown Chicago, the home is also within walking distance of downtown Oak Lawn's restaurants and entertainment and minutes from Advocate Christ Medical Center and OSF Little Company of Mary Medical Center. Inside, the open living and dining area is filled with natural light and flows directly to a private balcony overlooking a tree-lined residential street. With no unit above, the top-floor location offers additional privacy and peaceful open views. The updated kitchen features espresso shaker cabinetry, granite countertops, a mosaic tile backsplash, and a full appliance package with gas cooking. The spacious primary suite easily accommodates a king-size bed and includes two closets and a private en-suite bathroom. A generously sized second bedroom and full hall bath provide additional flexibility for guests, family, or a home office. A standout feature is the dedicated, fully enclosed in-unit laundry room with full-size LG front-load washer and dryer and additional cabinetry for storage.Major improvements within the last 6 years include new windows throughout, a new sliding patio door, central air conditioning, hot water heater, and garage service door. The building roof is approximately 6 years old. Two parking spaces, including garage parking, along with two additional storage closets are included. The building is professionally managed and conveniently located near shopping, dining, transportation, major expressways, hospitals, and everyday amenities. Schedule your private tour today.

Location

State IL

County Cook

Rooms

Basement None

Interior

Interior Features Storage, Flexicore, Built-in Features, Walk-In Closet(s), High Ceilings, Open Floorplan, Granite Counters, Separate Dining Room

Heating Natural Gas, Forced Air

Cooling Central Air

Flooring Laminate

Fireplace Y

Appliance Range, Microwave, Dishwasher, Refrigerator, Washer, Dryer

Laundry Washer Hookup, Gas Dryer Hookup, In Unit, Laundry Closet, Sink

Exterior

Exterior Feature Balcony

Garage Spaces 1.0

Community Features Storage, Security Door Lock(s)

View Y/N true

Roof Type Asphalt

Building

Foundation Concrete Perimeter

Sewer Storm Sewer, Overhead Sewers

Water Lake Michigan

Structure Type Brick

New Construction false

Schools

School District 123, 123, 229

Others

Pets Allowed Cats OK, Dogs OK

HOA Fee Include Water,Parking,Insurance,Exterior Maintenance,Lawn Care,Scavenger,Snow Removal

Ownership Fee Simple

Special Listing Condition Home Warranty


Read Less Info
Midwest Real Estate Data (MRED) VOW

NEARBY SCHOOL & BUSINESS

GET MORE INFORMATION

Christina Landis

Christina Landis

+1(309) 339-5263

Broker License ID: 475167884

Broker License ID: 475167884

Name

Name

Phone*

Phone

Message

Go tour this home

9535 S 54th AVE #3N

Free Account Required

  • Instant access to listing photos & details
  • Save listings and searches
  • Access details for this property