



6 Grandview CT, Algonquin, IL 60102
REQUEST A TOUR If you would like to see this home without being there in person, select the "Virtual Tour" option and your agent will contact you to discuss available opportunities.
In-PersonVirtual Tour
Listed by Jacqueline Reedof Keller Williams Success Realty
$249,900
Est. payment /mo
2 Beds
2.5 Baths
2,077 SqFt
Save

UPDATED:

Key Details

Property Type Townhouse

Sub Type Townhouse-2 Story

Listing Status Active Under Contract

Purchase Type For Sale

Square Footage 2,077 sqft

Price per Sqft $120

Subdivision Highland Glen

MLS Listing ID 12768748

Bedrooms 2

Full Baths 2

Half Baths 1

HOA Fees $270/mo

Year Built 1995

Annual Tax Amount $6,098

Tax Year 2025

Lot Dimensions 1821

Property Sub-Type Townhouse-2 Story

Property Description

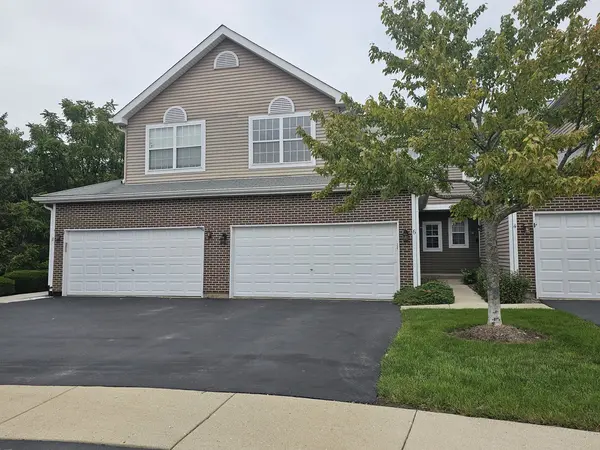
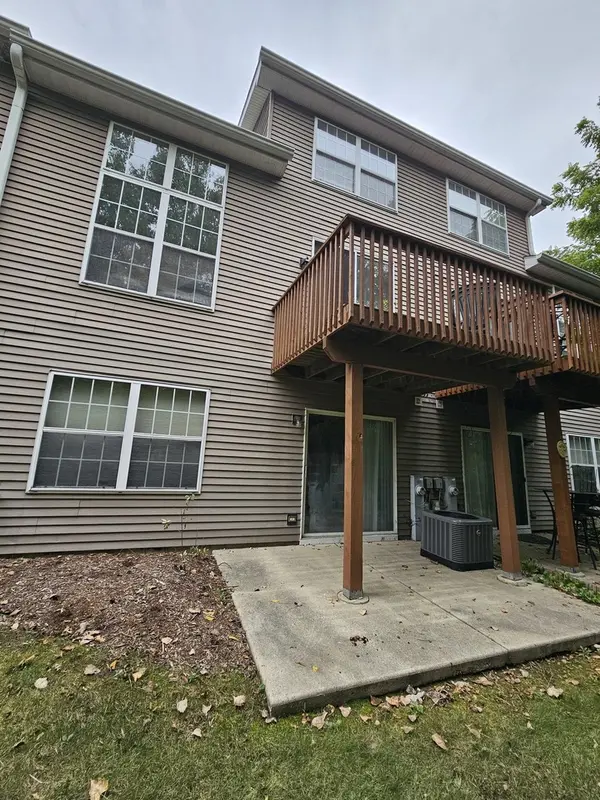
**MULTIPLE OFFERS RECEIVED - HIGHEST & BEST DUE BY MONDAY,9/28/26 AT 8:00 P.M.**ATTENTION ALL REHABBERS/INVESTORS! HOME CAN BE RENTED!**HOME BEING SOLD AS-IS/WHERE-IS!** TERRIFIC PRICE FOR 2 BEDROOMS PLUS LOFT, 2.5 BATHROOMS, WALKOUT BASEMENT, 2 CAR GARAGE ON A CULDESAC BACKING TO A PRIVATE WOODED AREA** HOME NEEDS TOTAL WORK & UPDATING THROUGHOUT! TERRIFIC LOCATION & DESIRABLE SUBDIVISION! Less Than 5 Minutes to Randall Road Corridor with Tons of Shopping, Restaurants, Theater, Etc.! Minutes to Downtown Algonquin & Cary Metra Train Station! Desirable WALK-OUT BASEMENT with Potential to Add Another 679 SF for a Total of 2077 SF! 9 Foot Ceilings Throughout 1st Floor, Open 2 Story Living Room with Some Railings Open to 2nd Floor, Living Room Featuring Tall Windows, Dining Room, Kitchen with Eating Area & Access to Laundry Room! 2nd Floor with LOFT! VAULTED Master Bedroom with Walk-In Closet & Master Bath! 2nd Bedroom & Hall Bathroom! *FULL WALKOUT BASEMENT* Ready for Finishing! NEWER Furnace, Central Air, Humidifier & Hot Water Heater are 5 Years! 2 Car Attached Garage! Similar Sized Models with Walkout Basements Sell in the $300,000's!**Home is Being Sold AS-IS/WHERE-IS!** QUICK CLOSE PREFERRED!

Location

State IL

County Mchenry

Rooms

Basement Unfinished, Exterior Entry, Full, Walk-Out Access

Interior

Interior Features Vaulted Ceiling(s), Walk-In Closet(s), High Ceilings

Heating Natural Gas, Forced Air

Cooling Central Air

Fireplace N

Appliance Range, Microwave, Refrigerator, Washer, Dryer, Disposal, Humidifier

Laundry Main Level, In Unit

Exterior

Garage Spaces 2.0

View Y/N true

Roof Type Asphalt

Building

Lot Description Cul-De-Sac, Nature Preserve Adjacent, Backs to Trees/Woods

Foundation Concrete Perimeter

Sewer Public Sewer

Water Public

Structure Type Vinyl Siding,Brick

New Construction false

Schools

Elementary Schools Neubert Elementary School

Middle Schools Westfield Community School

High Schools H D Jacobs High School

School District 300, 300, 300

Others

Pets Allowed Cats OK, Dogs OK, Number Limit

HOA Fee Include Insurance,Exterior Maintenance,Lawn Care,Snow Removal

Ownership Fee Simple w/ HO Assn.

Special Listing Condition None


Read Less Info
Midwest Real Estate Data (MRED) VOW

NEARBY SCHOOL & BUSINESS

GET MORE INFORMATION

Christina Landis

Christina Landis

+1(309) 339-5263

Broker License ID: 475167884

Broker License ID: 475167884

Name

Name

Phone*

Phone

Message

Go tour this home

6 Grandview CT