



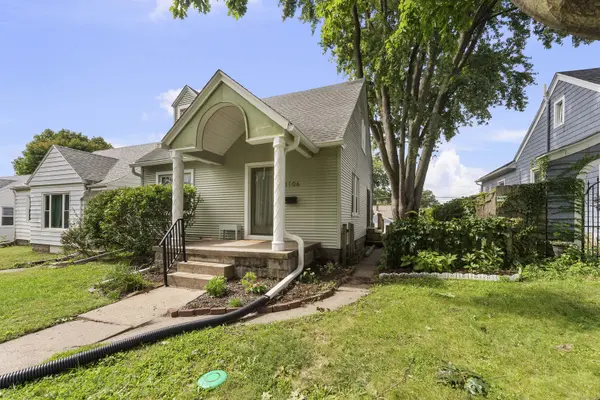

See all 32 photos
32 photos
REQUEST A TOUR If you would like to see this home without being there in person, select the "Virtual Tour" option and your agent will contact you to discuss available opportunities.
In-PersonVirtual Tour

Listed by James B Jonesof Rainmaker Collective - Real Broker, LLC
-
Est. payment /mo
3 Beds
2 Baths
1,700 SqFt
UPDATED:
Key Details
Property Type Single Family Home
Sub Type Detached Single
Listing Status Pending
Purchase Type For Sale
Square Footage 1,700 sqft
MLS Listing ID 12768885
Bedrooms 3
Full Baths 2
Year Built 1930
Annual Tax Amount $3,028
Tax Year 2025
Lot Size 5,227 Sqft
Property Sub-Type Detached Single
Property Description
Welcome to 3106 Davenport Ave, a charming 1.5-story Cape Cod with major updates already done. A covered front porch with arched detailing leads into a bright living room with hardwood floors, classic arched doorways, and original wood doors and trim. The dining room opens through French doors to the side deck. The kitchen features white cabinetry, stainless appliances, a gas range, and a stained-glass pendant light. The standout space is the sunroom, with a vaulted ceiling, skylights, stained-glass accent windows, and a floor-to-ceiling river-rock fireplace, plus direct access to the back deck. The main level also offers a bedroom and a full bath. Upstairs you'll find two bedrooms with hardwood floors and dormer windows. The lower level adds a family room, a rec area with built-in bench seating, a non-conforming 4th bedroom, and a full bath with a jetted corner tub and its own fireplace. In all, the home offers 1,276 sq ft above grade plus a 424 sq ft finished basement, about 1,700 sq ft of finished living space. The big-ticket items are done: a 2021 furnace, 2021 central air, a 2021 water heater, updated PVC plumbing (2026), and a new 200-amp electrical panel. Outside, the multi-level deck overlooks a fenced backyard shaded by a mature tree, with a gravel side patio and a detached 2-car garage off the alley. Charm, updates, and flexible living on every level. Schedule your showing today!
Location
State IA
County Scott
Rooms
Basement Partially Finished, Full
Interior
Heating Natural Gas
Cooling Central Air
Fireplaces Number 1
Fireplace Y
Appliance Range, Microwave, Dishwasher, Washer, Dryer
Exterior
View Y/N true
Roof Type Asphalt
Building
Lot Description Sloped
Story 1.5 Story
Foundation Concrete Perimeter
Sewer Public Sewer
Water Public
Structure Type Vinyl Siding
New Construction false
Schools
School District 1611, 1611, 1611
Others
HOA Fee Include None
Special Listing Condition None
Read Less Info

© 2026 Listings courtesy of MRED as distributed by MLS GRID. All Rights Reserved.
NEARBY SCHOOL & BUSINESS
GET MORE INFORMATION