


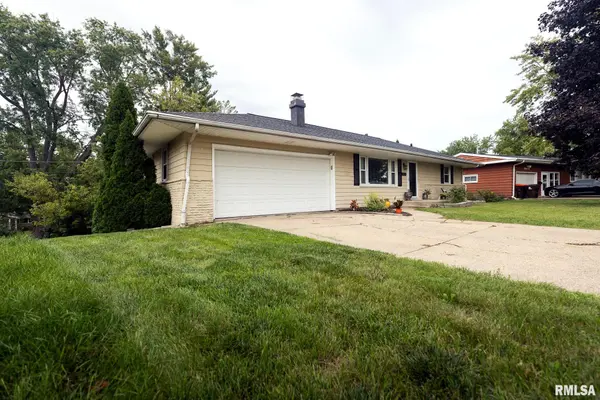

2837 W SUSAN Curve, Peoria, IL 61615
REQUEST A TOUR If you would like to see this home without being there in person, select the "Virtual Tour" option and your agent will contact you to discuss available opportunities.
In-PersonVirtual Tour
Listed by Ryan Kempf • Jim Maloof Realty, Inc.
$189,900
Est. payment /mo
4 Beds
2 Baths
1,952 SqFt
Save

UPDATED:

Key Details

Property Type Single Family Home

Sub Type Single Family Residence

Listing Status Pending

Purchase Type For Sale

Square Footage 1,952 sqft

Price per Sqft $97

Subdivision Joanne Manor

MLS Listing ID PA1270474

Style Ranch

Bedrooms 4

Full Baths 2

Year Built 1957

Annual Tax Amount $3,829

Tax Year 2025

Lot Dimensions 70 X 91 X 55 X 65 X 96

Property Sub-Type Single Family Residence

Source rmlsa

Property Description

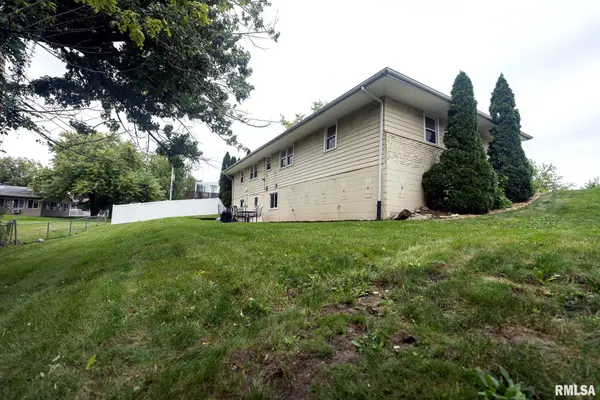
Welcome to 2837 W Susan Curv! This well-maintained ranch offers a comfortable layout, great natural light, and plenty of living space both upstairs and down. The main level features beautiful hardwood floors, a spacious living room with a full brick fireplace, and an eat-in kitchen with built-in dining space. Several major updates have been completed within the last five years, including newer windows and doors, basement flooring, water heater, dishwasher, and stove. The finished lower level adds valuable additional living space with plenty of flexibility for a family room, recreation area, home office, guest space, or workout area, along with an additional bathroom and laundry space. Outside, enjoy a large backyard with patio space and mature trees, all in a quiet residential setting that offers a neighborhood feel while still keeping you close to the shopping, dining, and everyday conveniences Peoria has to offer.

Location

State IL

County Peoria

Area Paar Area

Direction War Memorial to Glen Hollow, R on Big Hollow, Rt on Stephen, L on Susan Curve

Rooms

Basement Finished, Full, Walk-Out Access

Kitchen Dining Informal, Eat-In Kitchen

Interior

Heating Natural Gas, Forced Air, Gas Water Heater

Cooling Central Air, Whole House Fan

Fireplaces Number 1

Fireplaces Type Living Room, Wood Burning

Fireplace Y

Appliance Dishwasher, Dryer, Range, Refrigerator, Water Softener Owned, Washer

Exterior

Garage Spaces 2.0

View true

Roof Type Shingle

Street Surface Paved

Garage 1

Building

Lot Description Level

Faces War Memorial to Glen Hollow, R on Big Hollow, Rt on Stephen, L on Susan Curve

Foundation Block

Water Public Sewer, Public

Architectural Style Ranch

Structure Type Frame,Brick,Wood Siding

New Construction false

Schools

High Schools Richwoods

Others

Tax ID 14-18-354-007


Read Less Info

NEARBY SCHOOL & BUSINESS

GET MORE INFORMATION

Christina Landis

Christina Landis

+1(309) 339-5263

Broker License ID: 475167884

Broker License ID: 475167884

Name

Name

Phone*

Phone

Message

Go tour this home

2837 W SUSAN Curve