


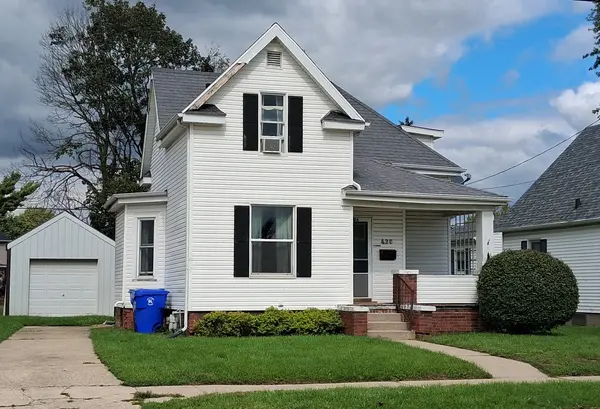

426 Pine ST, Kewanee, IL 61443
REQUEST A TOUR If you would like to see this home without being there in person, select the "Virtual Tour" option and your agent will contact you to discuss available opportunities.
In-PersonVirtual Tour
Listed by Eve Andersonof Mel Foster Co. Kewanee
$59,000
Est. payment /mo
3 Beds
2 Baths
1,336 SqFt
Save

UPDATED:

Key Details

Property Type Single Family Home

Sub Type Detached Single

Listing Status Active Under Contract

Purchase Type For Sale

Square Footage 1,336 sqft

Price per Sqft $44

MLS Listing ID 12768536

Style Traditional

Bedrooms 3

Full Baths 2

Year Built 1879

Annual Tax Amount $180

Tax Year 2025

Lot Size 5,950 Sqft

Lot Dimensions 51 X 116.75

Property Sub-Type Detached Single

Property Description

Decent 3-bedroom, 2 bath starter home with a 1 car garage and a nice sized back yard. The main floor features a living room, dining room with built in hutch, eat-in kitchen with a walk-thru butler pantry, 1 bedroom, the laundry closet and a full bath with a large walk-in shower, nice vanity with single bowl sink and stool. The second floor has 2 more bedrooms and the second full bath with a tub/shower combination, single bowl sink with vanity and stool. One of these bedrooms has a large walk-in closet. This home has had a lot of updates but still needs some work. Stove, refrigerator, washer, dryer and dehumidifier all stay. Per owner: Main Floor bath new approx. 5 years ago, roof new with tear off approx. 10 years ago, furnace new approx. 2 years ago. Some 2-pane vinyl windows.

Location

State IL

County Henry

Community Curbs, Sidewalks, Street Lights, Street Paved

Rooms

Basement Unfinished, Full

Interior

Interior Features 1st Floor Bedroom, 1st Floor Full Bath, Walk-In Closet(s), Separate Dining Room, Pantry

Heating Natural Gas, Forced Air

Cooling Central Air, Window Unit(s)

Flooring Laminate, Carpet

Fireplace Y

Appliance Range, Refrigerator, Washer, Dryer

Laundry Main Level, Gas Dryer Hookup, Laundry Closet

Exterior

Garage Spaces 1.0

Utilities Available Cable Available

View Y/N true

Roof Type Asphalt

Building

Lot Description Level

Story 1.5 Story

Foundation Brick/Mortar

Sewer Public Sewer

Water Public

Structure Type Vinyl Siding

New Construction false

Schools

Elementary Schools Irving School

Middle Schools Central Jr. High School

High Schools Kewanee High Schools

School District 229, 229, 229

Others

HOA Fee Include None

Ownership Fee Simple

Special Listing Condition None


Read Less Info
Midwest Real Estate Data (MRED) VOW

NEARBY SCHOOL & BUSINESS

GET MORE INFORMATION

Christina Landis

Christina Landis

+1(309) 339-5263

Broker License ID: 475167884

Broker License ID: 475167884

Name

Name

Phone*

Phone

Message

Go tour this home

426 Pine ST