



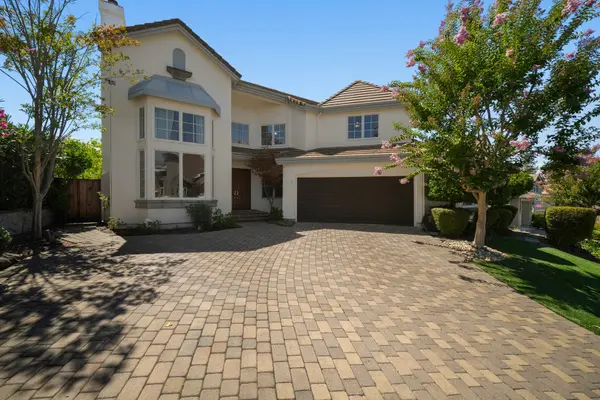

See all 26 photos
26 photos
REQUEST A TOUR If you would like to see this home without being there in person, select the "Virtual Tour" option and your agent will contact you to discuss available opportunities.
In-PersonVirtual Tour

Listed by Jenn Collinsof Compass
-
Est. payment /mo
4 Beds
2.5 Baths
2,685 SqFt
Open House
Sun Oct 04, 4:00pm - 6:00pm
UPDATED:
Key Details
Property Type Single Family Home
Sub Type Detached Single
Listing Status Active
Purchase Type For Sale
Square Footage 2,685 sqft
MLS Listing ID 12768923
Bedrooms 4
Full Baths 2
Half Baths 1
HOA Fees $594/qua
Year Built 1991
Annual Tax Amount $17,741
Tax Year 2025
Lot Dimensions 6708
Property Sub-Type Detached Single
Property Description
Step through the front door of 321 Zagora Drive, a 2,685-square-foot East-facing home for sale in Danville, and the first thing you'll notice is the light pouring through an expansive foyer onto rich wood floors with custom details, then spilling into a formal living room with two-story windows, anchored by a tile fireplace with stone surround. Follow the flow toward a formal dining room, on to an updated kitchen with stainless steel appliances, granite countertops, a walk-in pantry, and a center island with gas cooktop, making it the heart of the home. The kitchen flows easily into the sun-filled breakfast nook and a spacious family room with a second river-rock fireplace, the kind of open layout that keeps everyone in the same conversation no matter what they're doing. What sets this home apart from most Danville listings at this price point is a rare downstairs primary suite offering single-level living within a two-story home. The primary suite features vaulted ceililngs and expands into the backyard through French doors. It includes its own dual-sided fireplace, a spa-style en-suite bathroom with a soaking tub and separate shower, dual sinks with large vanity, and a generous walk-in closet. Upstairs, three additional spacious bedrooms, a full bath, and a flexible office offer room to grow. Outside, a private backyard was built for slowing down with a paver patio, a built-in hot tub, low maintenance turf, and mature shade trees and even grapevines. A two-car garage and paver driveway round out a home that's as practical as it is comfortable. Located in the Tassajara Creek community of Danville, this home is zoned for San Ramon Valley Unified School District (SRVUSD) and includes access to the neighborhood pool and clubhouse. It's a short distance to Blackhawk Plaza, local parks, San Ramon's City Center and downtown Danville's shops and restaurants, with easy access to Tri-Valley commute routes into San Ramon, Pleasanton, and Dublin. 321 Zagora Drive is a 4-bedroom-plus-office, 2.5-bathroom home in the Tassajara Creek neighborhood of Danville, CA 94506 near Blackhawk that pairs a downstairs primary suite with updated finishes and a true backyard retreat; a rare combination in one of Danville's most established neighborhoods.
Location
State CA
Rooms
Basement Crawl Space
Interior
Heating Forced Air
Cooling Central Air
Fireplace N
Exterior
Garage Spaces 2.0
View Y/N true
Building
Story 2 Stories
Sewer Public Sewer
Water Public
Structure Type Stucco
New Construction false
Others
HOA Fee Include Insurance,Other
Ownership Fee Simple w/ HO Assn.
Special Listing Condition None
Read Less Info

© 2026 Listings courtesy of MRED as distributed by MLS GRID. All Rights Reserved.
NEARBY SCHOOL & BUSINESS
GET MORE INFORMATION