


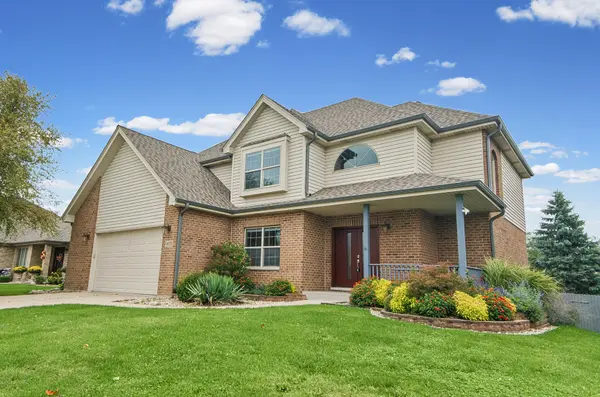

14335 Surrey CT, Homer Glen, IL 60491
REQUEST A TOUR If you would like to see this home without being there in person, select the "Virtual Tour" option and your advisor will contact you to discuss available opportunities.
In-PersonVirtual Tour
Listed by Karry Razikof RE/MAX 1st Service
-
Est. payment /mo
4 Beds
2.5 Baths
2,405 SqFt

UPDATED:

Key Details

Property Type Single Family Home

Sub Type Detached Single

Listing Status Active

Purchase Type For Sale

Square Footage 2,405 sqft

MLS Listing ID 12766207

Bedrooms 4

Full Baths 2

Half Baths 1

Year Built 2002

Annual Tax Amount $10,807

Tax Year 2024

Lot Dimensions 0.210

Property Sub-Type Detached Single

Property Description

Stunningly remodeled 4 bedroom home updated throughout! Step inside this impressive 2-story and experience a thoughtfully updated interior designed home for both everyday living and entertaining. The main level features elegant Italian imported ceramic tile, including a partially heated floor complemented by a beautifully updated kitchen with a huge island with granite countertops, stainless steel appliances, shaker cabinets and plenty counter space. The open living room showcases a charming fireplace and built-in celling surround sound-perfect for relaxing or entertaining. Second level features 4 spacious bedrooms, including a beautiful primary suite with sky light in the updated marble bathroom. Hardwood stairs and hardwood flooring throughout the second level add warmth and sophistication. The outdoor space impresses as well. Featuring a large Trex deck surrounding the above ground heated pool creating a fantastic setting for summer gathering and entreating. Additional highlights include garage with epoxy, roof(2024), new water heater(2026), furnace about 5 years old, all doors updated were imported from Poland. Second level laundry, main level office/study and a Osmosis water system. Move in ready and truly a must see!

Location

State IL

County Will

Rooms

Basement Partially Finished, Partial

Interior

Heating Natural Gas

Cooling Central Air

Fireplaces Number 1

Fireplace Y

Appliance Range, Microwave, Dishwasher, Refrigerator, Washer, Dryer, Disposal, Cooktop, Oven

Exterior

Garage Spaces 2.5

View Y/N true

Building

Story 2 Stories

Sewer Public Sewer

Water Lake Michigan

Structure Type Brick

New Construction false

Schools

High Schools Lockport Township High School

School District 33C, 33C, 205

Others

HOA Fee Include None

Ownership Fee Simple

Special Listing Condition None

Virtual Tour https://youtu.be/BR3r2pIpqzg


Read Less Info
Midwest Real Estate Data (MRED) VOW

NEARBY SCHOOL & BUSINESS

GET MORE INFORMATION

Christina Landis

Christina Landis

+1(309) 339-5263

Broker License ID: 475167884

Broker License ID: 475167884

Name

Name

Phone*

Phone

Message

Go tour this home

14335 Surrey CT

Free Account Required

  • Instant access to listing photos & details
  • Save listings and searches
  • Access details for this property