


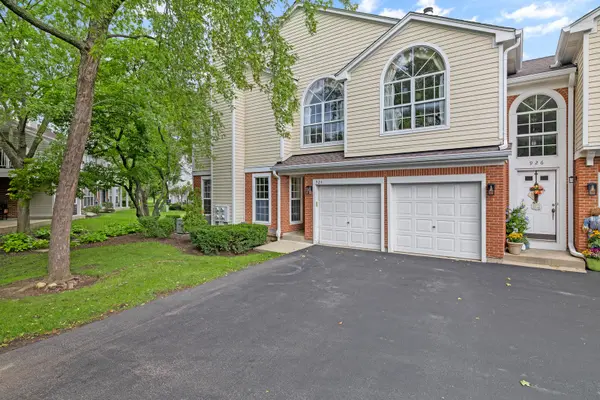

924 Ann Arbor LN #0, Vernon Hills, IL 60061
REQUEST A TOUR If you would like to see this home without being there in person, select the "Virtual Tour" option and your agent will contact you to discuss available opportunities.
In-PersonVirtual Tour
Listed by Rashida Shamsof HomeSmart Realty Group
-
Est. payment /mo
3 Beds
2 Baths
1,439 SqFt
Save

Open House

Sun Oct 04, 11:00am - 1:00pm

UPDATED:

Key Details

Property Type Condo

Sub Type Condo,Manor Home/Coach House/Villa

Listing Status Active

Purchase Type For Sale

Square Footage 1,439 sqft

Subdivision Carriages Of Grosse Pointe

MLS Listing ID 12767834

Bedrooms 3

Full Baths 2

HOA Fees $398/mo

Year Built 1990

Annual Tax Amount $8,936

Tax Year 2025

Lot Dimensions COMMON

Property Sub-Type Condo,Manor Home/Coach House/Villa

Property Description

Picture yourself coming home to easy, single-level living in one of Vernon Hills' most desirable communities. This beautifully maintained 3 bedroom, 2 bath end-unit ranch in Carriages of Grosse Pointe Village. Award-winning Stevenson School District, is ready for its next chapter. Gleaming hardwood floors flow underfoot and lead you into a sunlit living and dining room, warmed by a fireplace that invites you to linger. Hosting friends is effortless here, and so is quiet nights in. The pass-through window connects the kitchen to the action, so the cook never misses a moment of the conversation. The updated kitchen brings together granite counters, a tile backsplash, abundant cabinetry, and a closet pantry. The stove/oven/range is only about 3 years old, and the dishwasher is newer, too. Enjoy morning coffee in the bright eating area, or slide open the door to the patio for dinners under the open sky. Your private retreat awaits down the hall. The primary suite offers both a walk-in and a reach-in closet, a ceiling fan, and an en suite bath with an updated vanity. Two more bedrooms and a second full bath with an updated vanity give family and guests room to spread out. The laundry/mud room comes complete with a washer and dryer set that's about 4 years old. Fresh touches such as new ceiling light fixtures throughout, ceiling fans, and exhaust fans in both baths make this home truly move-in ready. An attached two-car garage adds everyday convenience, and the location can't be beat, just minutes from the train, shopping, dining, and so much more. Homes like this don't stay available for long. Schedule your showing today and see why you'll never want to leave!

Location

State IL

County Lake

Rooms

Basement Crawl Space

Interior

Interior Features 1st Floor Bedroom, 1st Floor Full Bath, Walk-In Closet(s)

Heating Natural Gas, Forced Air

Cooling Central Air

Flooring Laminate

Fireplaces Number 1

Fireplaces Type Attached Fireplace Doors/Screen, Gas Log, Gas Starter

Fireplace Y

Appliance Range, Microwave, Dishwasher, Refrigerator, Washer, Dryer, Disposal

Laundry Main Level, Washer Hookup, In Unit

Exterior

Garage Spaces 2.0

Community Features Park

View Y/N true

Roof Type Asphalt

Building

Lot Description Common Grounds

Sewer Public Sewer

Water Lake Michigan

Structure Type Vinyl Siding,Brick

New Construction false

Schools

Elementary Schools Diamond Lake Elementary School

Middle Schools West Oak Middle School

High Schools Adlai E Stevenson High School

School District 76, 76, 125

Others

Pets Allowed Cats OK, Dogs OK

HOA Fee Include Water,Insurance,Exterior Maintenance,Lawn Care,Scavenger,Snow Removal

Ownership Condo

Special Listing Condition None


Read Less Info
Midwest Real Estate Data (MRED) VOW

NEARBY SCHOOL & BUSINESS

GET MORE INFORMATION

Christina Landis

Christina Landis

+1(309) 339-5263

Broker License ID: 475167884

Broker License ID: 475167884

Name

Name

Phone*

Phone

Message

Go tour this home

924 Ann Arbor LN #0

Free Account Required

  • Instant access to listing photos & details
  • Save listings and searches
  • Access details for this property