


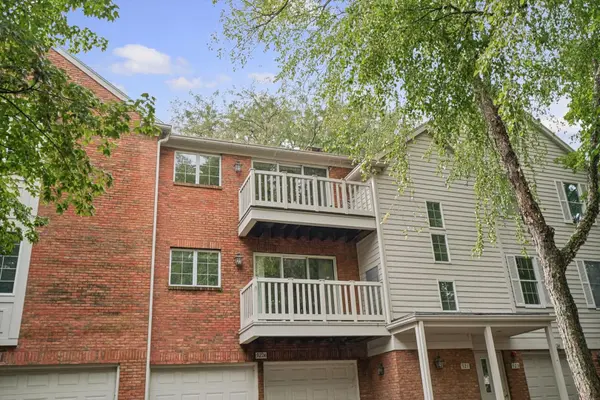

921B Cheshire DR #B, Champaign, IL 61821
REQUEST A TOUR If you would like to see this home without being there in person, select the "Virtual Tour" option and your agent will contact you to discuss available opportunities.
In-PersonVirtual Tour
Listed by Bill Craigof RE/MAX REALTY ASSOCIATES-CHA
-
Est. payment /mo
2 Beds
2 Baths
1,615 SqFt

UPDATED:

Key Details

Property Type Condo

Sub Type Condo

Listing Status Active

Purchase Type For Sale

Square Footage 1,615 sqft

MLS Listing ID 12762661

Bedrooms 2

Full Baths 2

HOA Fees $594/mo

Year Built 1984

Annual Tax Amount $6,359

Tax Year 2025

Lot Dimensions 1615

Property Sub-Type Condo

Property Description

Welcome to top-floor living at Cheshire Estates, where spacious rooms, beautiful updates and tree-top views create a wonderful place to call home. This 2-bedroom, 2-bath condominium offers approximately 1,615 square feet with hardwood floors, extensive millwork and a gas-log fireplace highlighting the generous living and dining areas. A light-filled sitting area opens to the private balcony overlooking mature trees and the established grounds. The spacious primary suite is complemented by an exceptionally well-organized walk-in closet with extensive shelving, hanging space and storage, along with a beautifully remodeled private bath. The second full bath has also been extensively updated. Additional conveniences include in-unit laundry, elevator access, a two-car garage and an unusually generous separate ground-level storage room. Centrally located in Champaign with convenient access to shopping, dining, parks and the University of Illinois. Enjoy the space, privacy, storage and low-maintenance lifestyle that make Cheshire Estates such a special place to live.

Location

State IL

County Champaign

Rooms

Basement None

Interior

Interior Features Elevator, Walk-In Closet(s)

Heating Natural Gas

Cooling Central Air

Flooring Hardwood, Carpet

Fireplaces Number 1

Fireplaces Type Gas Log

Fireplace Y

Appliance Range, Dishwasher, Refrigerator, Washer, Dryer, Disposal, Range Hood

Laundry Washer Hookup, Electric Dryer Hookup, In Unit

Exterior

Garage Spaces 2.0

Community Features Elevator in Residence, Storage, Central Vacuum, Laundry, Public Bus

View Y/N true

Roof Type Asphalt

Building

Sewer Public Sewer

Water Public

Structure Type Brick,Cedar

New Construction false

Schools

Elementary Schools Unit 4 Of Choice

Middle Schools Champaign/Middle Call Unit 4 351

High Schools Central High School

School District 4, 4, 4

Others

Pets Allowed Cats OK, Dogs OK

HOA Fee Include Water,Insurance,Security,Exterior Maintenance,Lawn Care,Snow Removal

Ownership Fee Simple

Special Listing Condition None

Virtual Tour https://media.illini360.com/921B-Cheshire-Dr/idx


Read Less Info
Midwest Real Estate Data (MRED) VOW

NEARBY SCHOOL & BUSINESS

GET MORE INFORMATION

Christina Landis

Christina Landis

+1(309) 339-5263

Broker License ID: 475167884

Broker License ID: 475167884

Name

Name

Phone*

Phone

Message

Go tour this home

921B Cheshire DR #B

Free Account Required

  • Instant access to listing photos & details
  • Save listings and searches
  • Access details for this property