




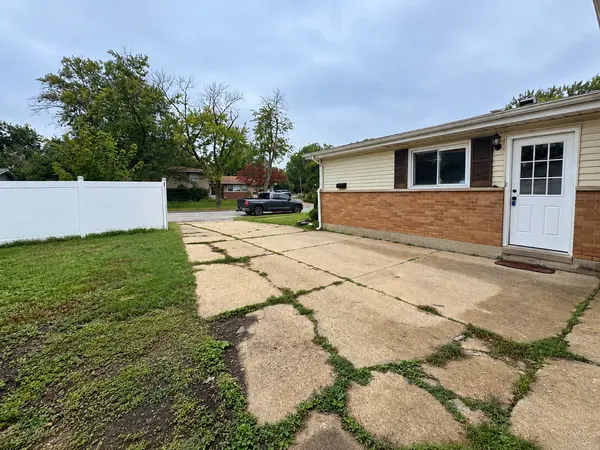
See all 21 photos
21 photos
REQUEST A TOUR If you would like to see this home without being there in person, select the "Virtual Tour" option and your agent will contact you to discuss available opportunities.
In-PersonVirtual Tour

Listed by Ali Barghoutiof eXp Realty
-
Est. payment /mo
4 Beds
2 Baths
1,750 SqFt
UPDATED:
Key Details
Property Type Single Family Home
Sub Type Detached Single
Listing Status Active
Purchase Type For Sale
Square Footage 1,750 sqft
MLS Listing ID 12766917
Bedrooms 4
Full Baths 2
Year Built 1965
Annual Tax Amount $4,542
Tax Year 2023
Lot Size 6,551 Sqft
Lot Dimensions 55X148X24X116X47
Property Sub-Type Detached Single
Property Description
Welcome home to 303 Gettysburg St! This spacious 4-bedroom, 2-bath tri-level offers plenty of room inside and out with a flexible layout designed for everyday living, entertaining, working from home, and multi-generational living. Fresh interior paint and new carpet give the home a clean, move-in-ready feel. The finished lower level is a major highlight, offering its own bedroom that can also be used as a private home office, guest room, or flex space. The lower level also features a comfortable living area with a fireplace, a full bathroom, and a separate laundry room, creating excellent separation from the main living areas upstairs. With a bedroom, full bath, living space, and added privacy, this level offers great potential for an in-law arrangement, extended-stay guests, or anyone looking for their own private area within the home. Step outside and you'll find a large, fully fenced backyard built for summer fun and entertaining. Enjoy a spacious patio, storage shed, and a dedicated concrete basketball pad with hoop already in place. The concrete pad also offers plenty of versatility and could be repurposed as a large dog run or kennel area, play space, workout area, or additional outdoor entertaining space. With plenty of yard remaining, there's still room for pets, gatherings, gardening, and more. Additional highlights include a 2-car garage, generous storage, multiple living areas, fresh updates, and a convenient Park Forest location near schools, parks, shopping, dining, and major roadways. FHA buyers welcome. With flexible living space, a finished lower level, and a backyard made to be enjoyed, this home offers the space and versatility today's buyers are looking for. Schedule your private showing today!
Location
State IL
County Cook
Rooms
Basement Finished, Full
Interior
Heating Natural Gas
Cooling Central Air
Fireplaces Number 1
Fireplace Y
Exterior
Garage Spaces 2.0
View Y/N true
Building
Story Multi-Level
Sewer Public Sewer
Water Public
Structure Type Brick,Combination
New Construction false
Schools
High Schools Rich Township High School
School District 163, 163, 227
Others
HOA Fee Include None
Ownership Fee Simple
Special Listing Condition None
Read Less Info

© 2026 Listings courtesy of MRED as distributed by MLS GRID. All Rights Reserved.
NEARBY SCHOOL & BUSINESS
GET MORE INFORMATION