



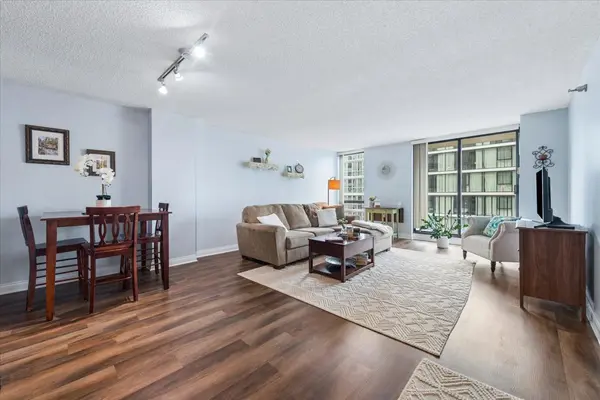

70 W HURON ST #1505, Chicago, IL 60654
REQUEST A TOUR If you would like to see this home without being there in person, select the "Virtual Tour" option and your agent will contact you to discuss available opportunities.
In-PersonVirtual Tour
Listed by Jill Hareof Jameson Sotheby's Intl Realty
$240,000
Est. payment /mo
1 Bed
1 Bath
900 SqFt
Save

UPDATED:

Key Details

Property Type Condo

Sub Type Condo,High Rise (7+ Stories)

Listing Status Active Under Contract

Purchase Type For Sale

Square Footage 900 sqft

Price per Sqft $266

Subdivision Hermitage

MLS Listing ID 12758805

Bedrooms 1

Full Baths 1

HOA Fees $646/mo

Year Built 1985

Annual Tax Amount $3,927

Tax Year 2025

Lot Dimensions COMMON

Property Sub-Type Condo,High Rise (7+ Stories)

Property Description

live in a high-amenity, luxury building in vibrant River North - an urban dweller's dream with everything you need out your doorstep including Aldi, Whole Foods, Trader Joe's, Target, Lifetime Fitness, restaurants, bars, shopping, the Mag Mile, CTA red, purple and brown lines, busses and major highways*also available is an attached, secured, deeded, end spot, garage parking space for $35K*this refreshed, move-in ready, large one bedroom features newer luxury vinyl plank flooring & new baseboards & fresh paint throughout*bathroom with an updated shower/tub surround, an oversized vanity with quartzite counters*kitchen with timeless maple cabinets, stainless steel appliances, double bowl sink and under cabinet lighting*private balcony with sweeping city views - north, south and west*spacious living room is flooded with natural light from floor to ceiling windows and has plenty of room for a dining table*closets galore including a coat/entry closet, a linen closet and a bonus hall closet plus a full wall of closets in the bedroom*large bedroom easily accommodates a king bed set*full-amenity building includes 24 hour doorstaff, on site management and engineer, party room, exercise room and sauna, and sundeck*incredibly well-managed building with no known history of special assessments - none present or planned*investor-friendly, no rental cap*pet-friendly - max 2 pets, max 40 lbs*assessment includes high speed internet, directv, heat/ac, water, trash

Location

State IL

County Cook

Rooms

Basement None

Interior

Interior Features Storage

Heating Natural Gas, Forced Air

Cooling Central Air

Fireplace Y

Appliance Range, Microwave, Dishwasher, Refrigerator, Freezer, Stainless Steel Appliance(s), Electric Cooktop

Laundry Common Area

Exterior

Exterior Feature Balcony, Door Monitored By TV

Garage Spaces 1.0

Community Features Bike Room/Bike Trails, Door Person, Coin Laundry, Elevator in Residence, Exercise Room, Storage, On Site Manager/Engineer, Party Room, Sundeck, Receiving Room, Sauna, Security Door Lock(s), Service Elevator(s), Business Center

View Y/N true

Building

Lot Description Corner Lot

Sewer Public Sewer

Water Lake Michigan

Structure Type Concrete

New Construction false

Schools

Elementary Schools Ogden International

Middle Schools Ogden International

High Schools Wells Community Academy Senior H

School District 299, 299, 299

Others

Pets Allowed Cats OK, Dogs OK, Number Limit, Size Limit

HOA Fee Include Heat,Air Conditioning,Water,Insurance,Doorman,TV/Cable,Exercise Facilities,Exterior Maintenance,Scavenger,Snow Removal,Internet

Ownership Condo

Special Listing Condition List Broker Must Accompany


Read Less Info
Midwest Real Estate Data (MRED) VOW

NEARBY SCHOOL & BUSINESS

GET MORE INFORMATION

Christina Landis

Christina Landis

+1(309) 339-5263

Broker License ID: 475167884

Broker License ID: 475167884

Name

Name

Phone*

Phone

Message

Go tour this home

70 W HURON ST #1505