


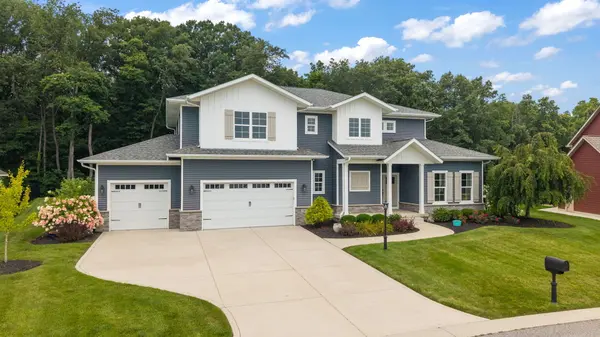


See all 68 photos
68 photos
REQUEST A TOUR If you would like to see this home without being there in person, select the "Virtual Tour" option and your agent will contact you to discuss available opportunities.
In-PersonVirtual Tour

Listed by Larry Hitzof Berkshire Hathaway Homeservices Executive Group
-
Est. payment /mo
4 Beds
3.5 Baths
6,204 SqFt
UPDATED:
Key Details
Property Type Single Family Home
Sub Type Detached Single
Listing Status Active
Purchase Type For Sale
Square Footage 6,204 sqft
MLS Listing ID 12766679
Bedrooms 4
Full Baths 3
Half Baths 1
Year Built 2017
Annual Tax Amount $6,180
Tax Year 2025
Lot Size 0.340 Acres
Lot Dimensions 135 x 139
Property Sub-Type Detached Single
Property Description
Built in 2017 and beautifully maintained, this spacious two-story home combines thoughtful design, exceptional functionality and a serene wooded setting. The open-concept main level features a great room with coffered ceiling, gas fireplace with brick surround and built-in cabinetry, plus a charming den with barn door and barnwood accent wall. The dining area overlooks the wooded backyard and opens to a relaxing screened porch. The well-designed kitchen offers quartz counters, a spacious island, stainless appliances including a professional-grade refrigerator and an impressive pantry with cabinetry, quartz counter, sink and convenient "Costco door" to the garage-also suitable as a second laundry. A mudroom with ceramic flooring and organized lockers completes the main level. Upstairs, a bonus room connects the bedroom spaces. The primary suite features a tray ceiling, walk-in closet and spacious bath with double quartz vanity and tiled tub/shower area. An adjoining laundry room with washer/dryer, sink, quartz counters and walk-in storage connects conveniently to both the primary suite and bonus room. Three additional bedrooms include one with a private ensuite, plus a hall bath and dedicated office. New bedroom carpeting complements the home's neutral palette. The daylight basement offers a large finished family room plus unfinished space for storage, future expansion and a future bath. The heated 3-car garage features epoxy flooring and a rear overhead shed/golf-cart door for lawn equipment and recreational gear. Best of all, the backyard adjoins privately held land protected by a nature conservancy, preserving the wooded setting from future development.
Location
State IN
County Porter
Rooms
Basement Partially Finished, Partial
Interior
Heating Natural Gas
Cooling Central Air
Fireplace N
Exterior
Garage Spaces 3.0
View Y/N true
Building
Story 1.5 Story
Sewer Septic Tank
Water Well
Structure Type Other
New Construction false
Others
HOA Fee Include None
Ownership Fee Simple
Special Listing Condition None
Read Less Info

© 2026 Listings courtesy of MRED as distributed by MLS GRID. All Rights Reserved.
NEARBY SCHOOL & BUSINESS
GET MORE INFORMATION