



See all 8 photos
8 photos
REQUEST A TOUR If you would like to see this home without being there in person, select the "Virtual Tour" option and your agent will contact you to discuss available opportunities.
In-PersonVirtual Tour

Listed by Adriena Turnerof Century 21 Circle
-
Est. payment /mo
3 Beds
2 Baths
1,000 SqFt
Open House
Sat Oct 03, 2:00pm - 4:00pm
UPDATED:
Key Details
Property Type Single Family Home
Sub Type Detached Single
Listing Status Active
Purchase Type For Sale
Square Footage 1,000 sqft
MLS Listing ID 12749432
Style Ranch
Bedrooms 3
Full Baths 2
Annual Tax Amount $7,553
Tax Year 2023
Lot Dimensions 72x126
Property Sub-Type Detached Single
Property Description
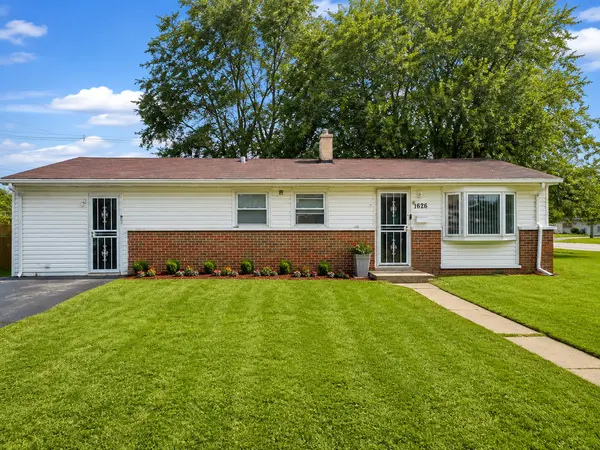
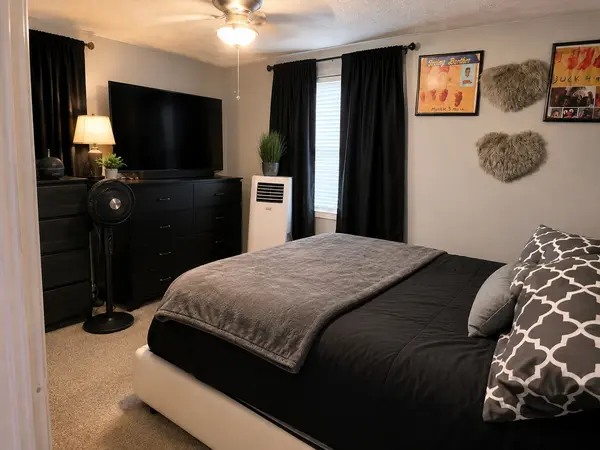
Welcome to this 3-bedroom, 2-bath ranch situated on a spacious corner lot in Markham. The home features a functional floor plan with additional flexible living space that may be ideal for a family room, home office, or potential fourth bedroom. The kitchen offers granite countertops, a glass tile backsplash, and stainless-steel appliances. Additional features include two full bathrooms. Conveniently located near shopping, transportation, schools, and area amenities. Schedule your private showing today!
Location
State IL
County Cook
Rooms
Basement None
Interior
Heating Natural Gas
Cooling Central Air
Fireplace N
Exterior
View Y/N true
Building
Story 1 Story
Sewer Public Sewer
Water Public
Structure Type Vinyl Siding,Brick
New Construction false
Schools
School District 154, 154, 154
Others
HOA Fee Include None
Ownership Fee Simple
Special Listing Condition None
Read Less Info

© 2026 Listings courtesy of MRED as distributed by MLS GRID. All Rights Reserved.
NEARBY SCHOOL & BUSINESS
GET MORE INFORMATION